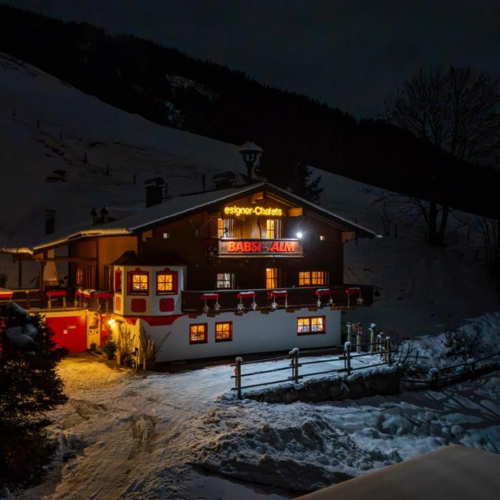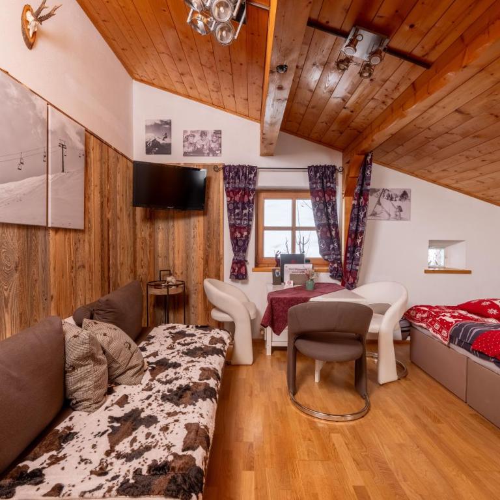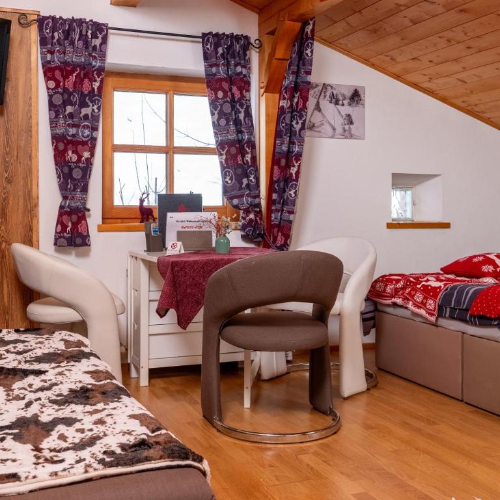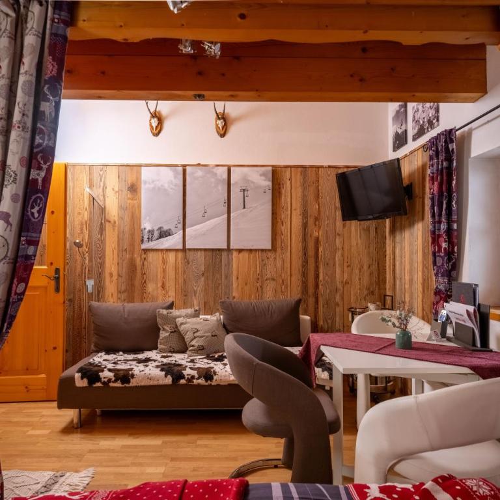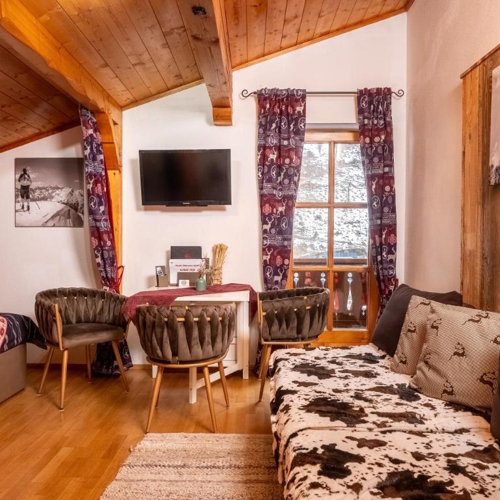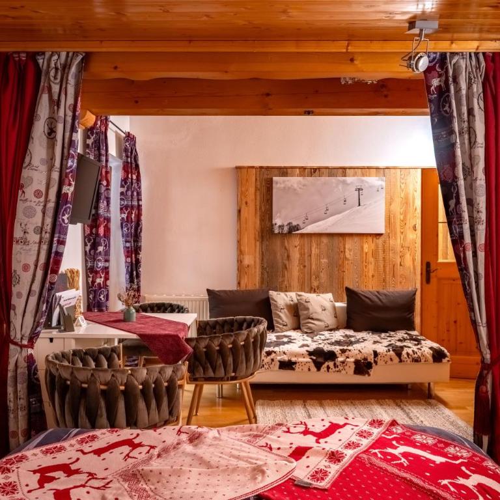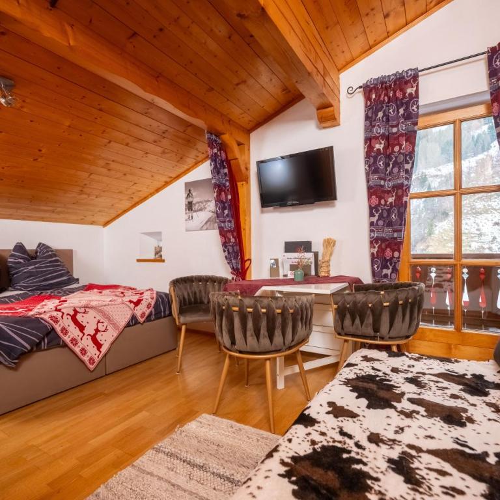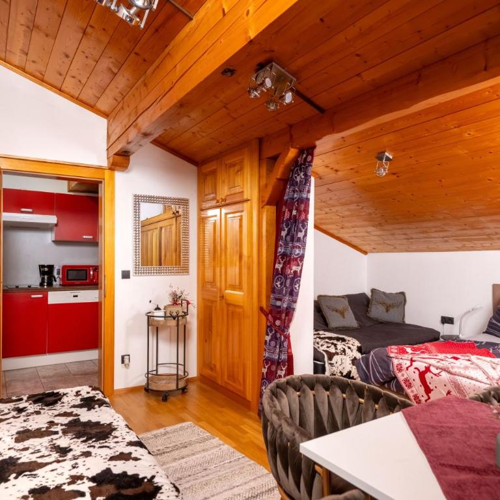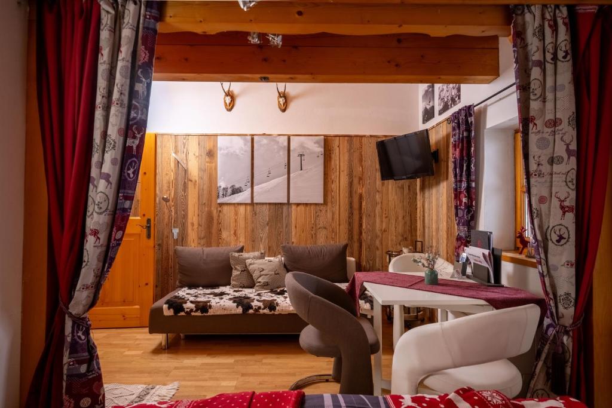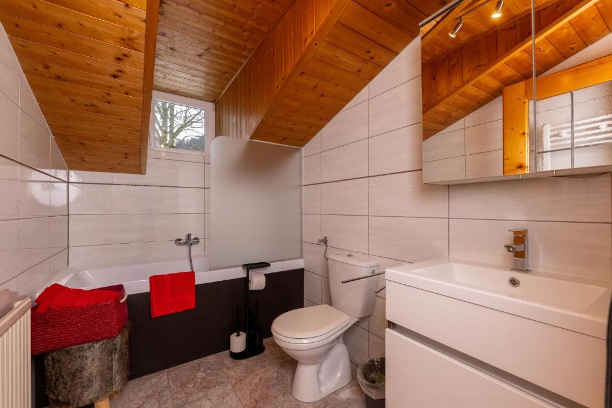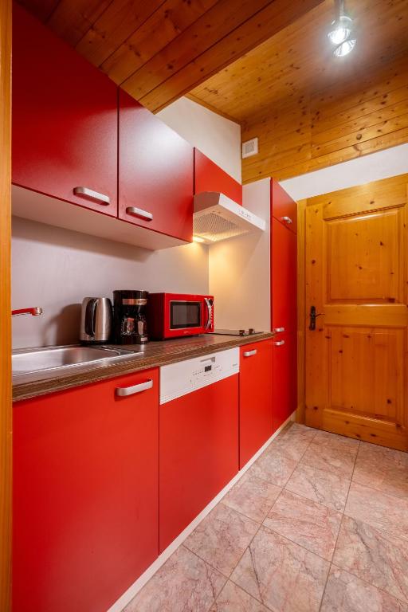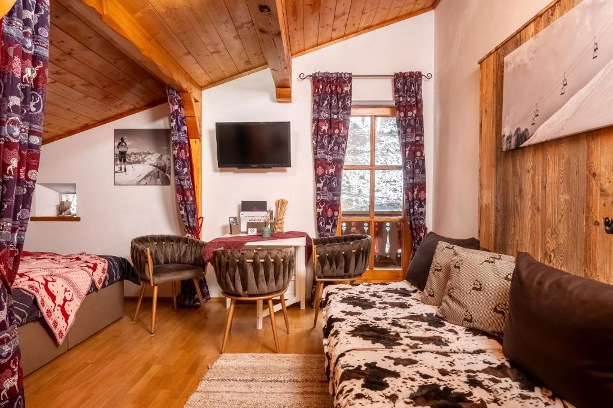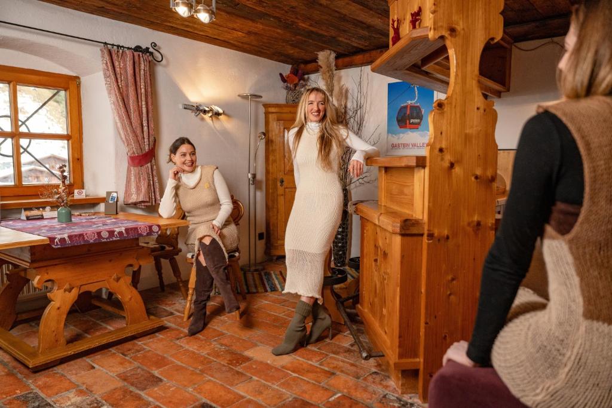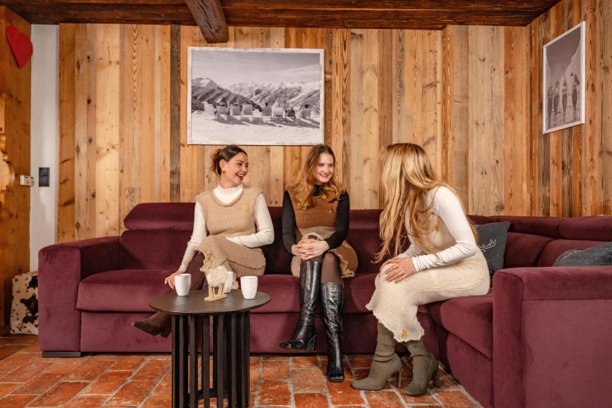
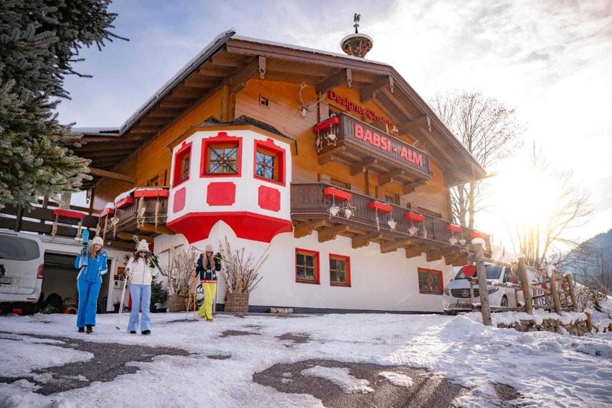
Designer-Chalets

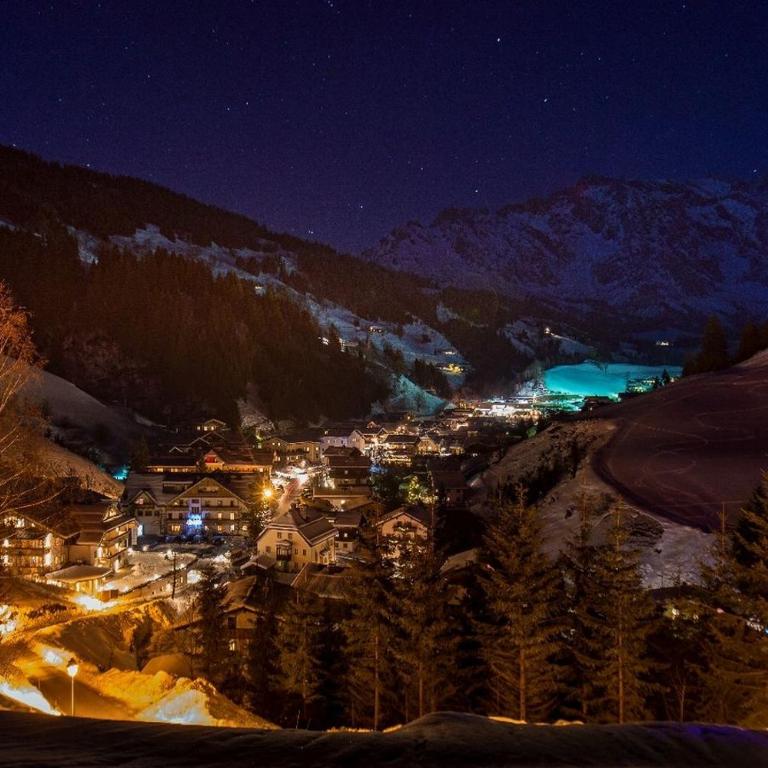
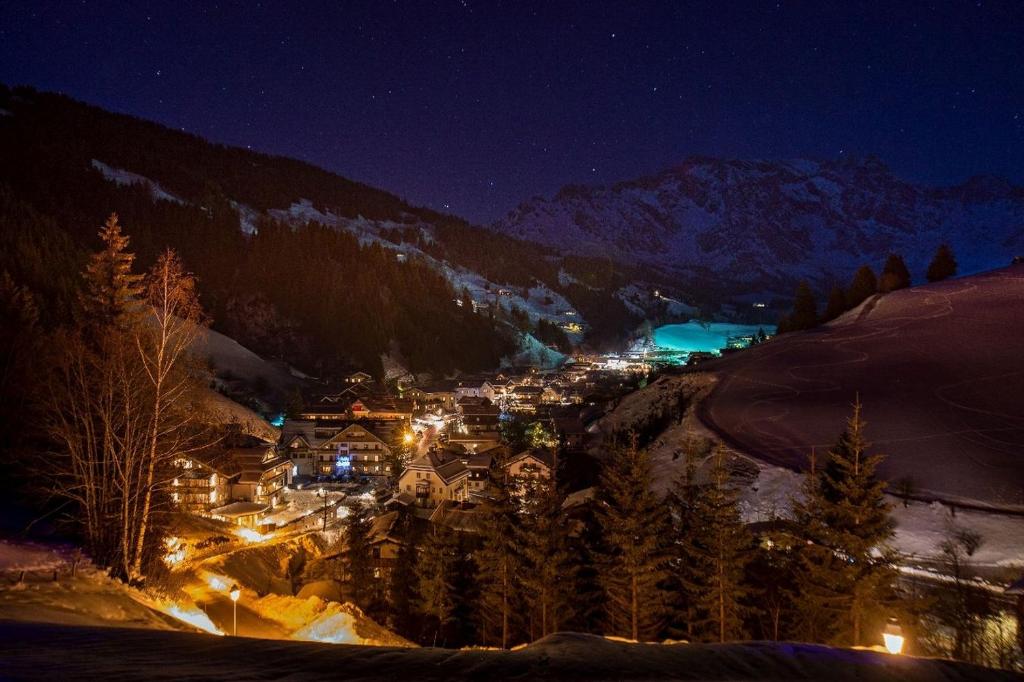
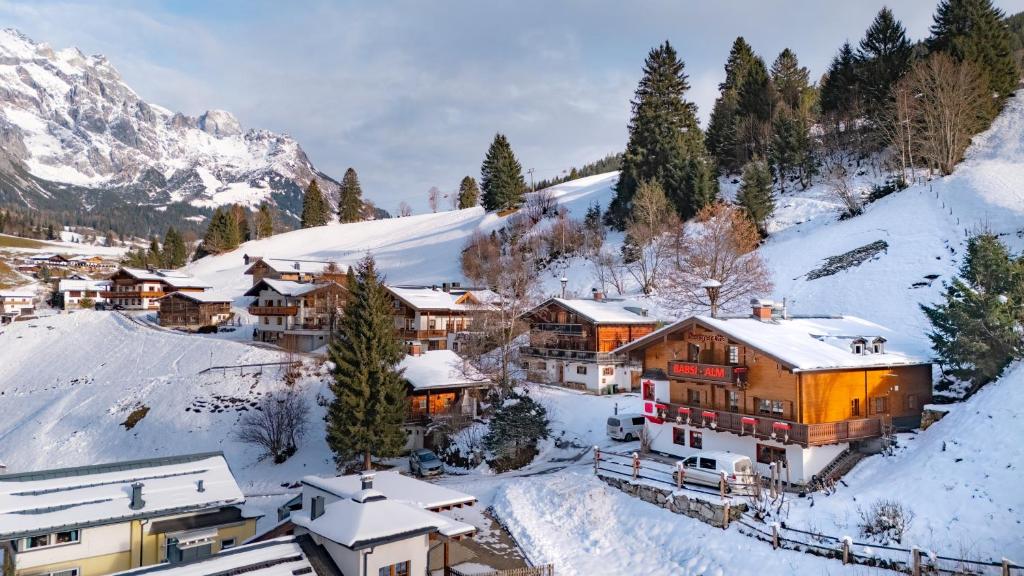
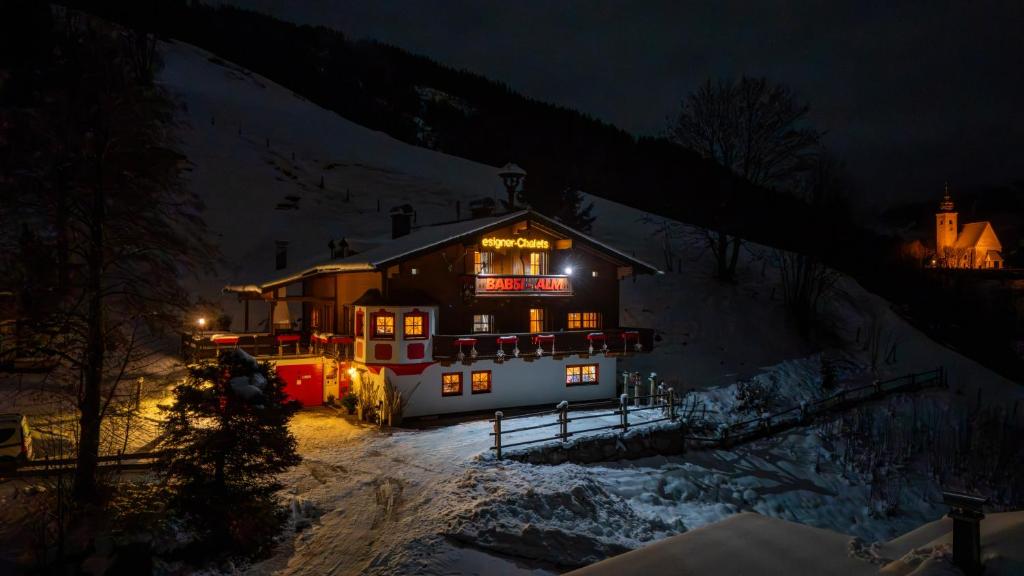
Lippenanger 4, Dienten am Hochkönig, Austria

Most popular services

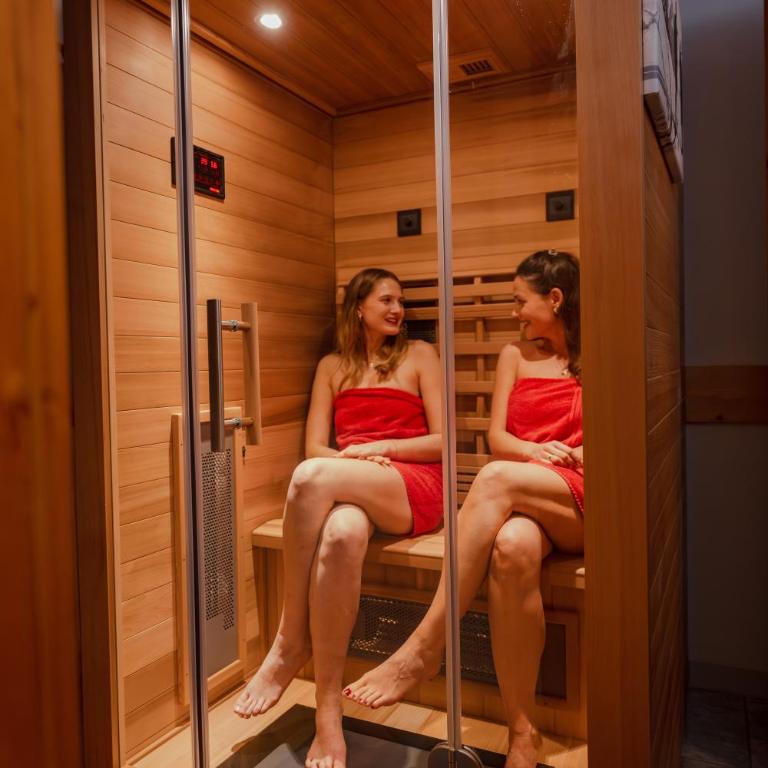
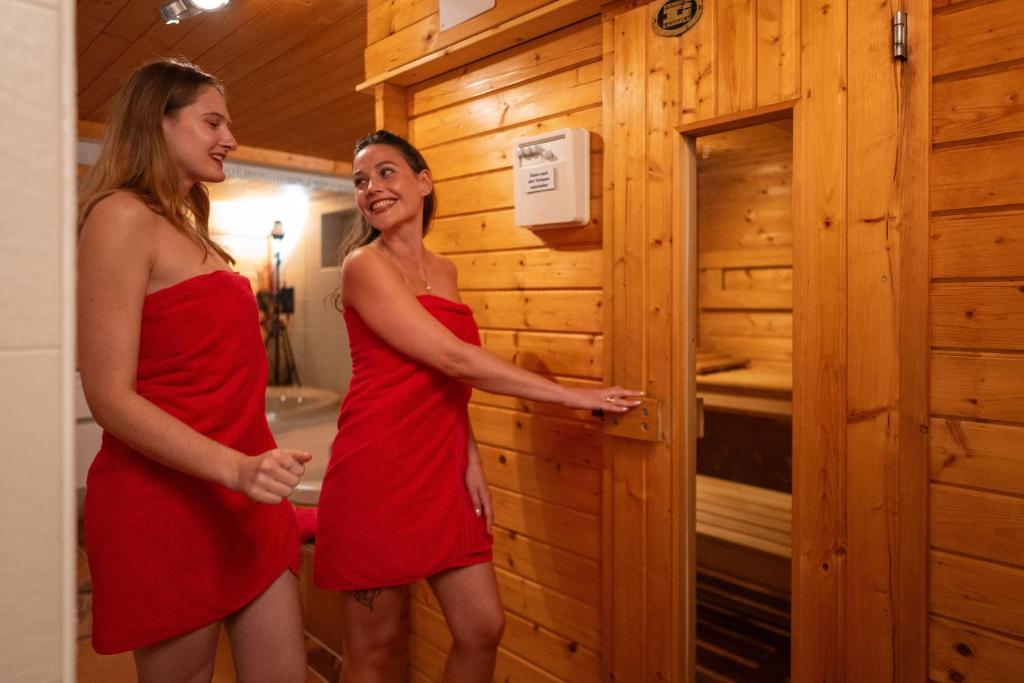
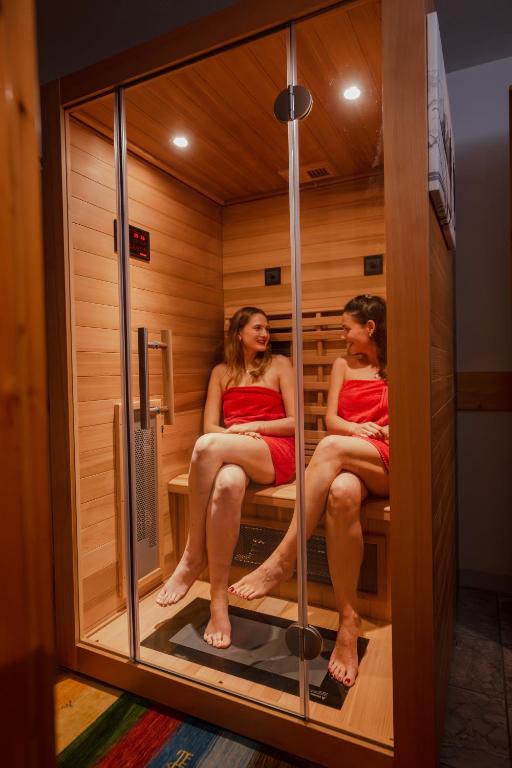
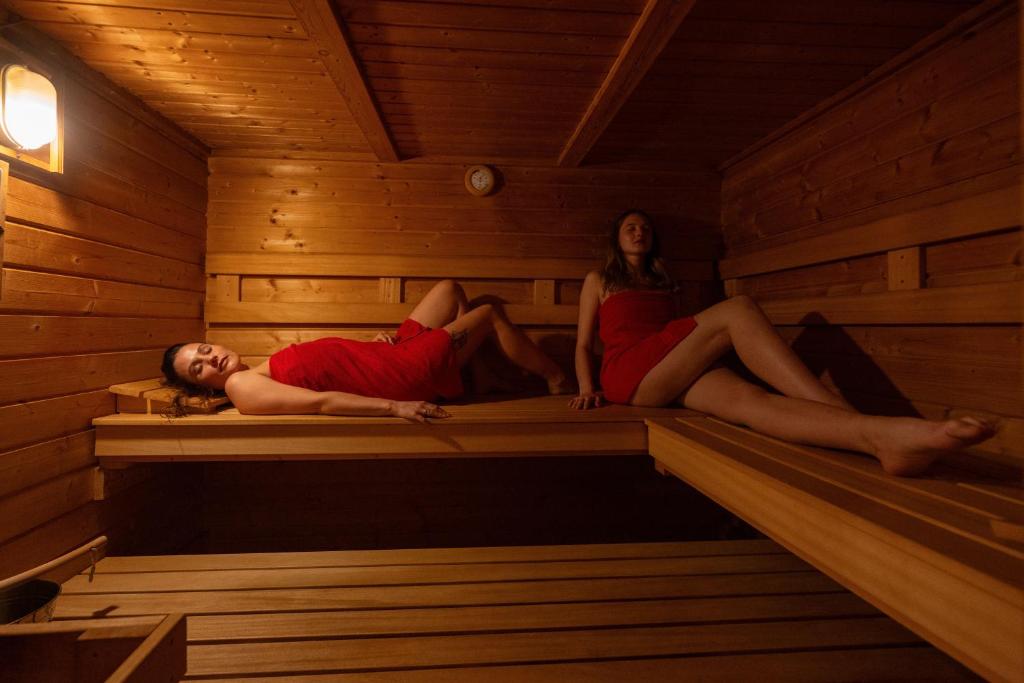
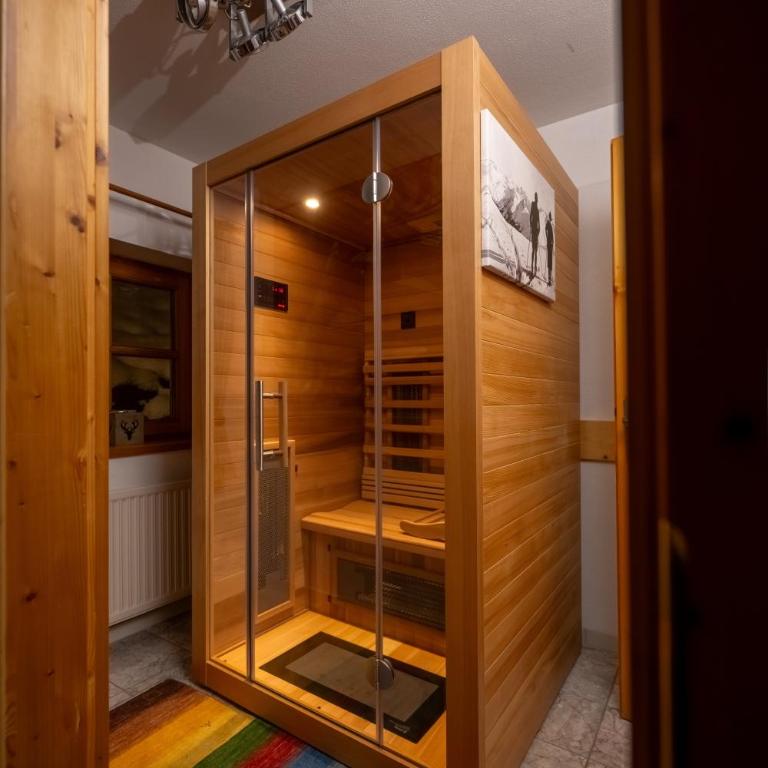
Sauna
Non-smoking rooms
Free parking
Internet
Free Wi-Fi
Ski storage
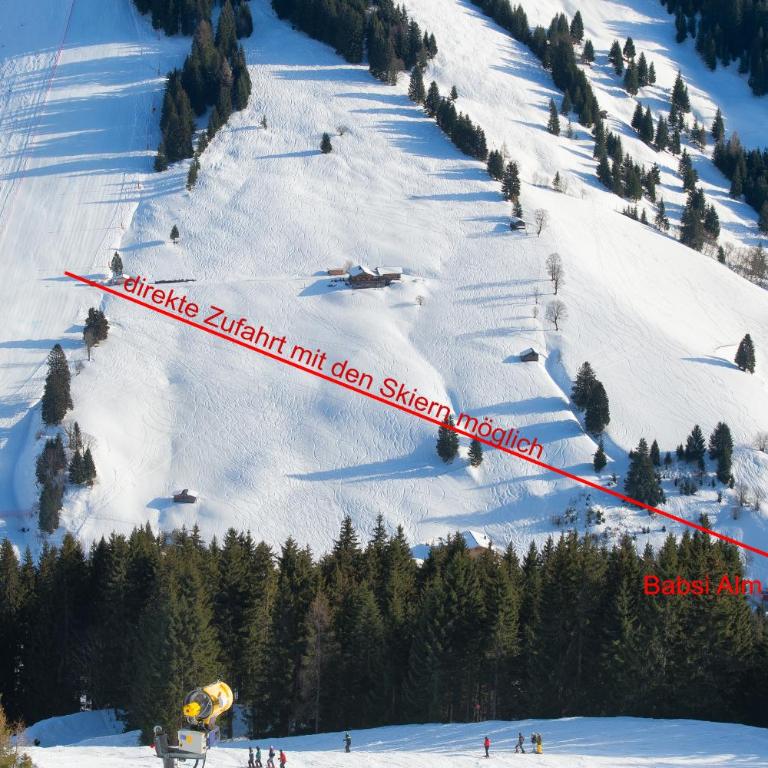
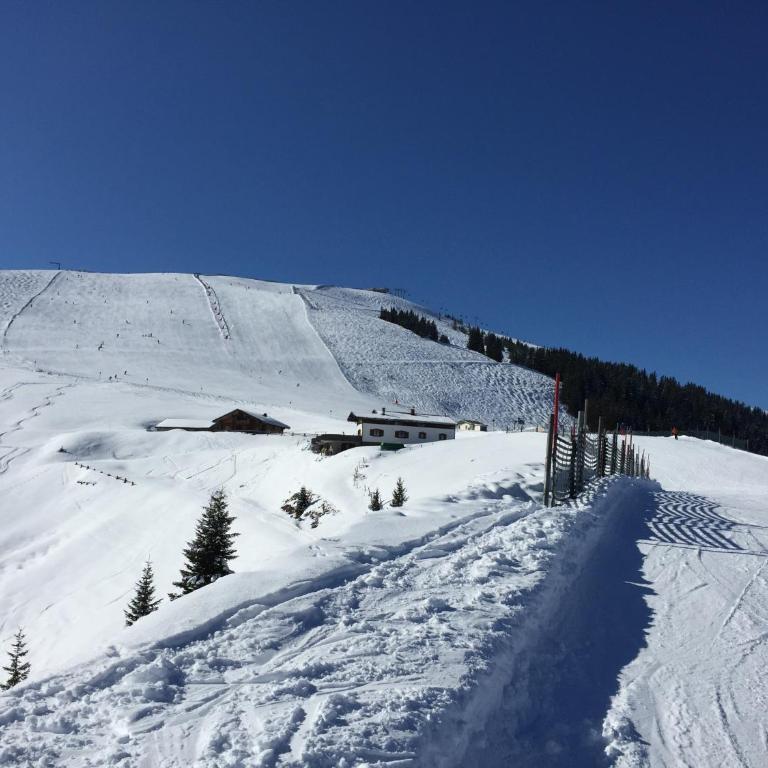
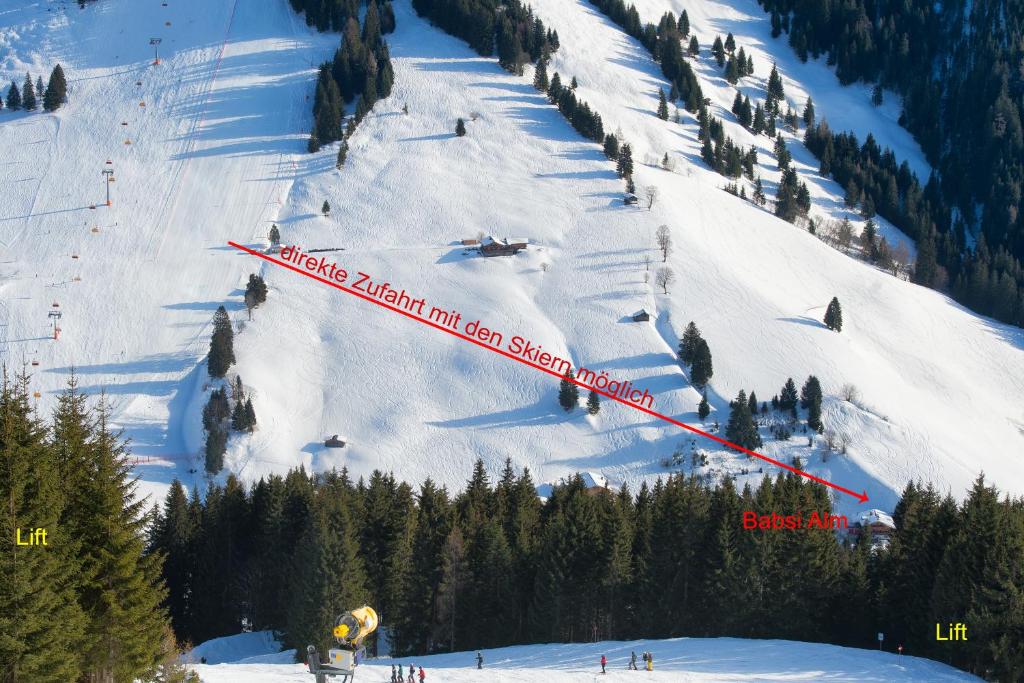
Ski-to-door access

Rooms
Choose dates to see prices

Check-in - Check-out

Guests and rooms
2 Adults 0 Children - 1 Room
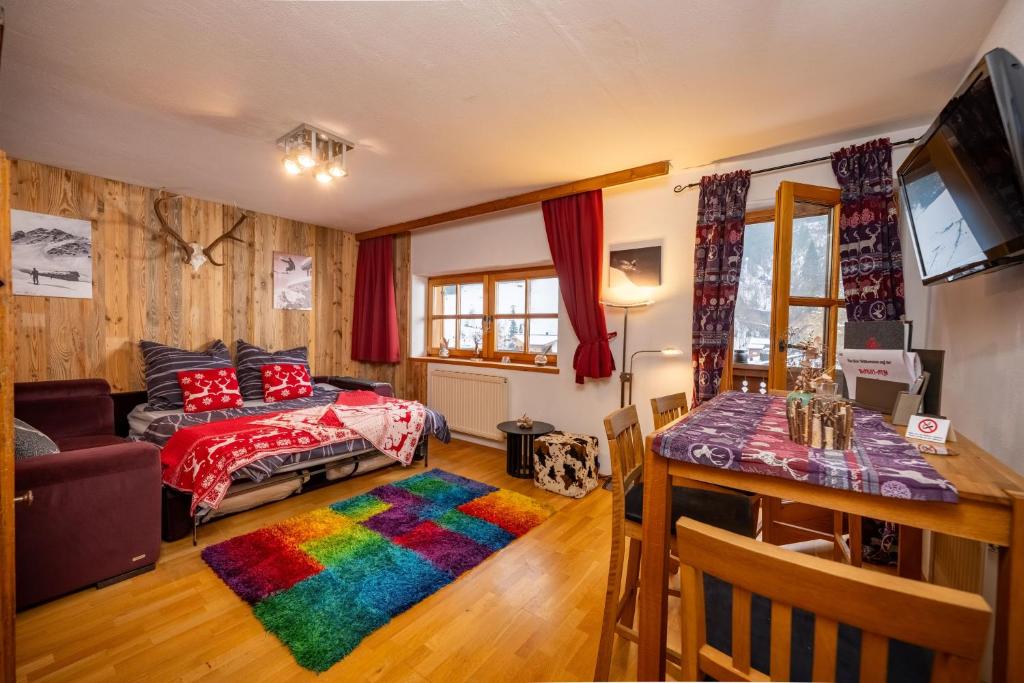
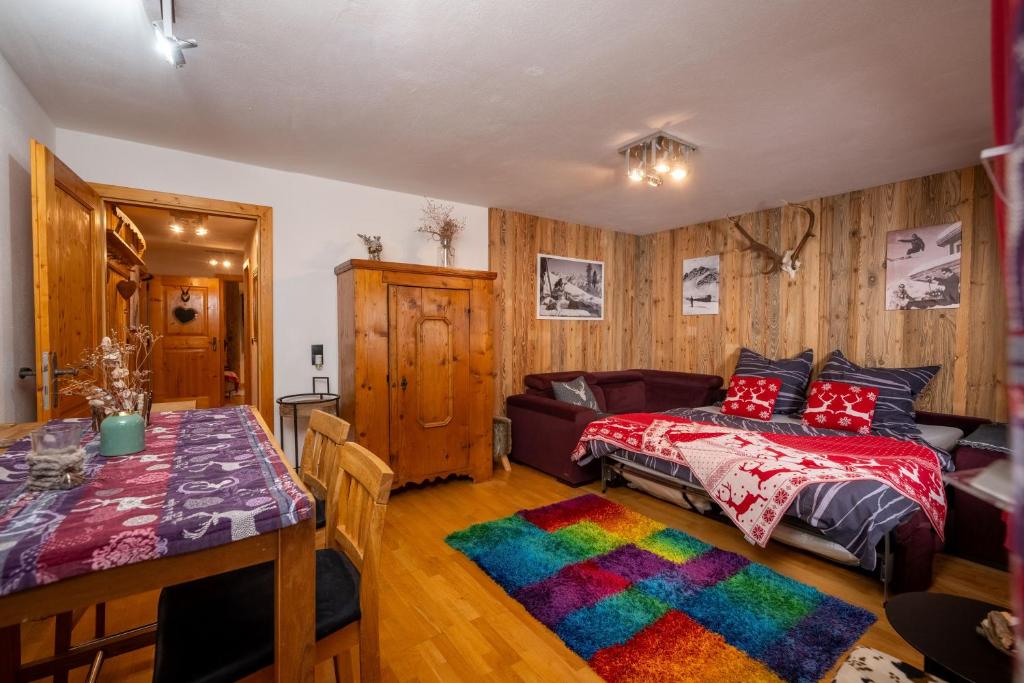
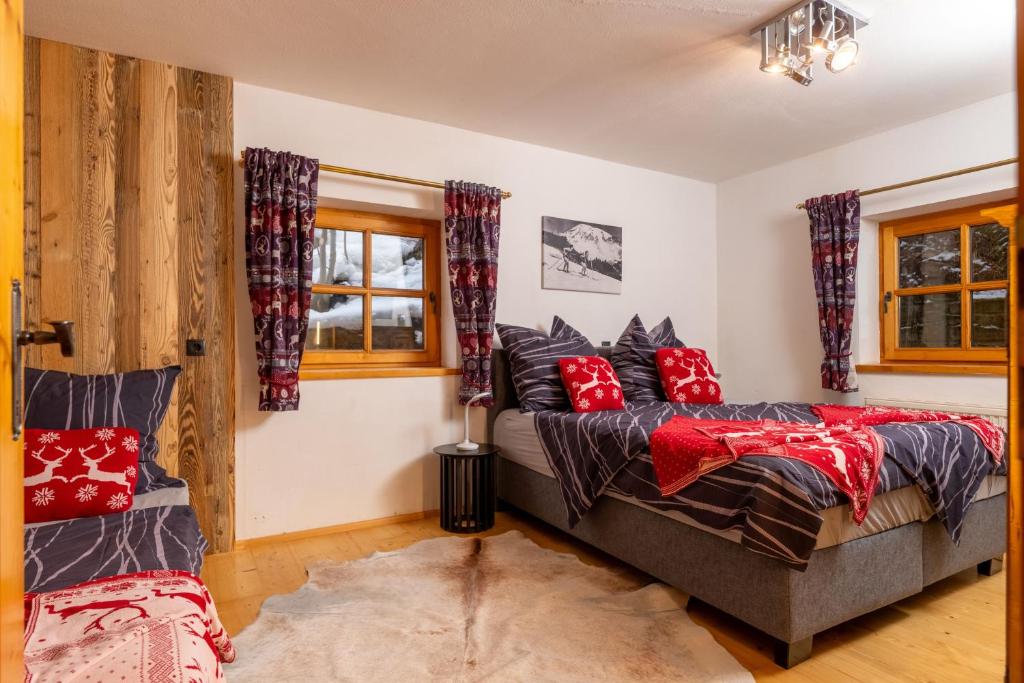
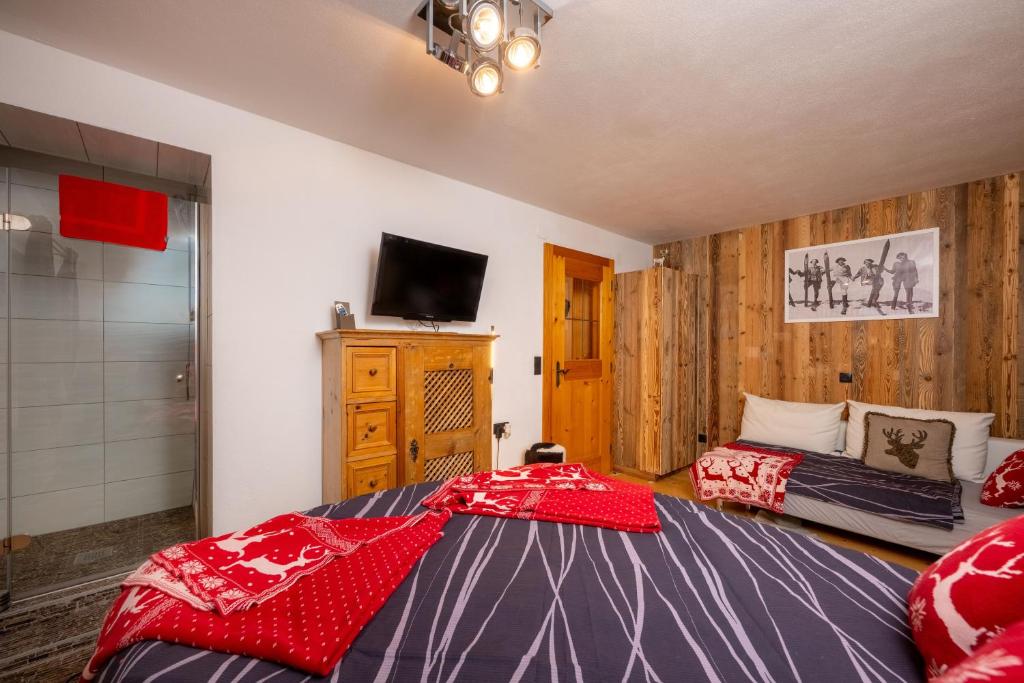
Two-Bedroom Apartment
  • Designer-Chalets - Two-Bedroom Apartment - 1
  • Designer-Chalets - Two-Bedroom Apartment - 2
  • Designer-Chalets - Two-Bedroom Apartment - 3
  • Designer-Chalets - Two-Bedroom Apartment - 4
  • Designer-Chalets - Two-Bedroom Apartment - 5
  • Designer-Chalets - Two-Bedroom Apartment - 6
  • Designer-Chalets - Two-Bedroom Apartment - 7
  • Designer-Chalets - Two-Bedroom Apartment - 8
  • Designer-Chalets - Two-Bedroom Apartment - 9
  • Designer-Chalets - Two-Bedroom Apartment - 10
  • Designer-Chalets - Two-Bedroom Apartment - 11
  • Designer-Chalets - Two-Bedroom Apartment - 12
  • Designer-Chalets - Two-Bedroom Apartment - 13
  • Designer-Chalets - Two-Bedroom Apartment - 14
  • Designer-Chalets - Two-Bedroom Apartment - 15
  • Designer-Chalets - Two-Bedroom Apartment - 16
  • Designer-Chalets - Two-Bedroom Apartment - 17
  • Designer-Chalets - Two-Bedroom Apartment - 18
  • Designer-Chalets - Two-Bedroom Apartment - 19
  • Designer-Chalets - Two-Bedroom Apartment - 20
  • Designer-Chalets - Two-Bedroom Apartment - 21
  • Designer-Chalets - Two-Bedroom Apartment - 22
Guests: 5
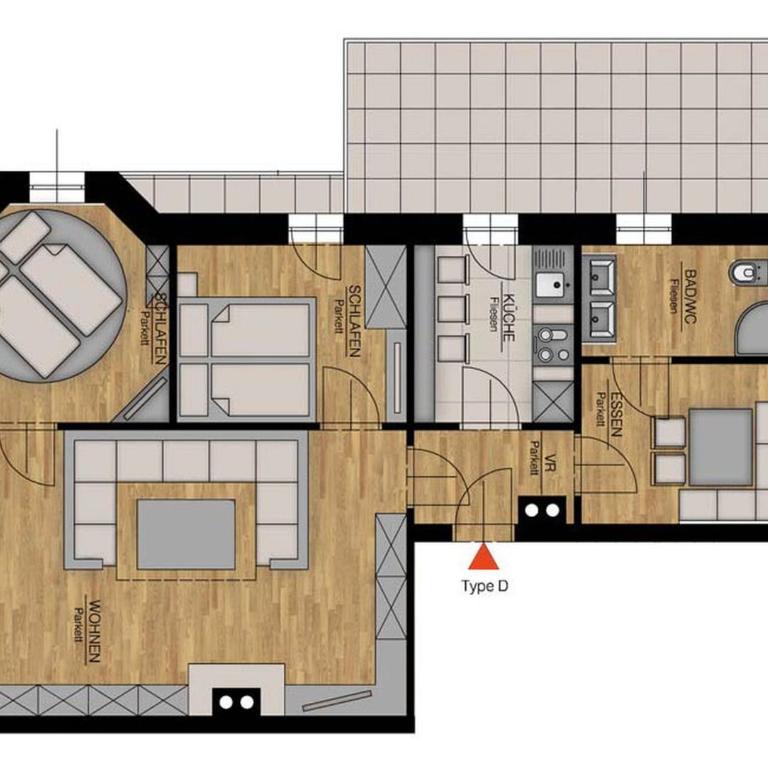
Area: 78 m²
BedRoom
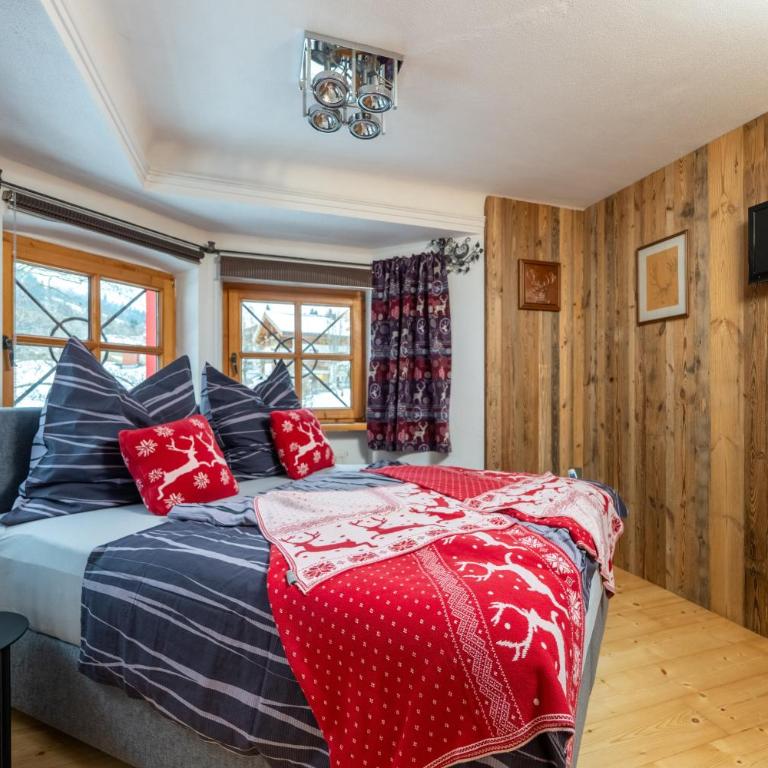
1 x Twin bed(s) (90-130 cm wide)
1 x Queen bed(s) (151-180 cm wide)
BedRoom
1 x Queen bed(s) (151-180 cm wide)
BedRoom
Room description:
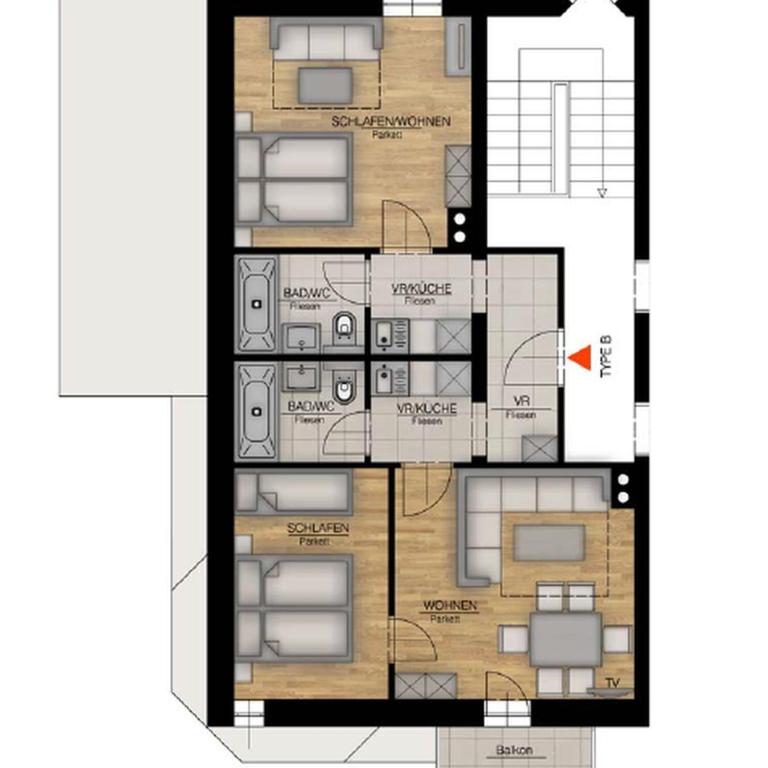
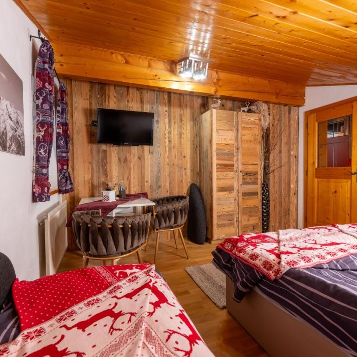
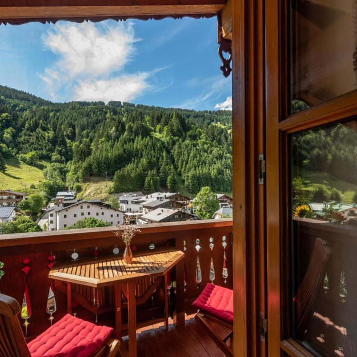
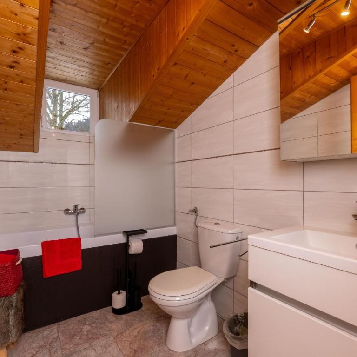
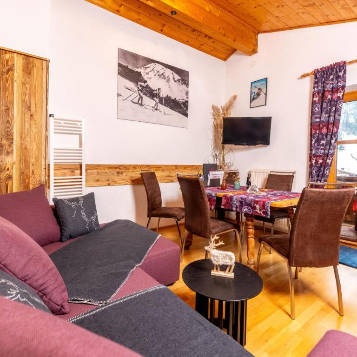
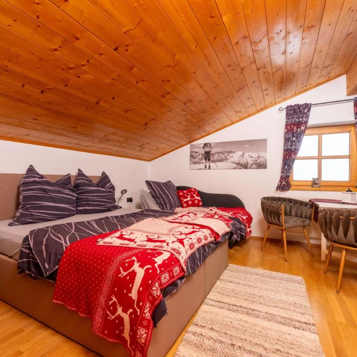
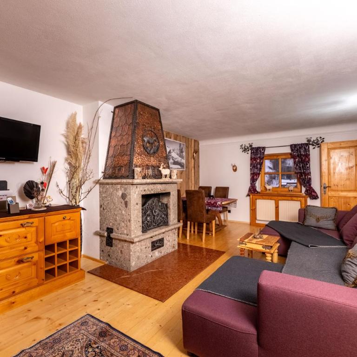
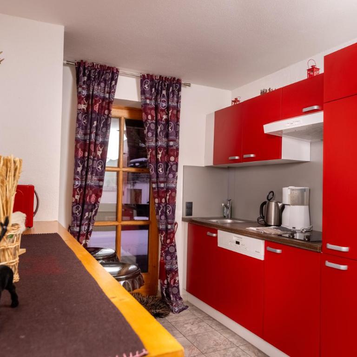
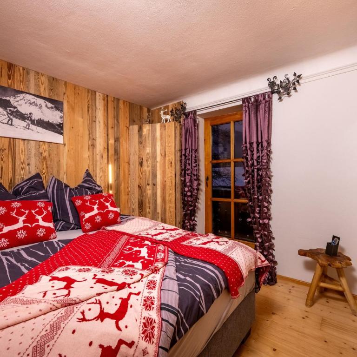
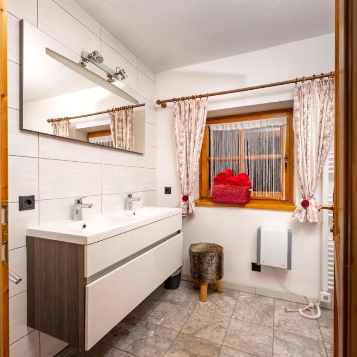
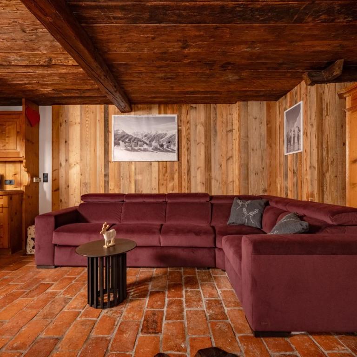
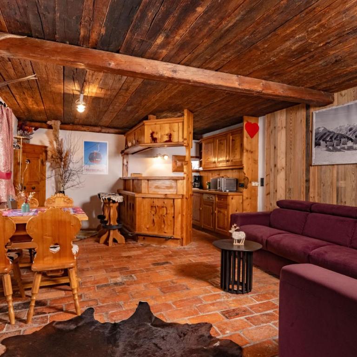
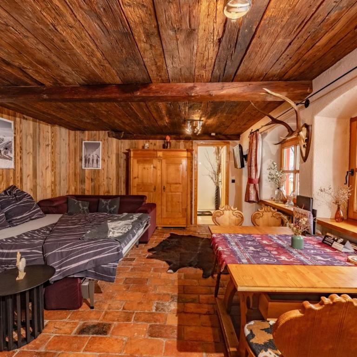
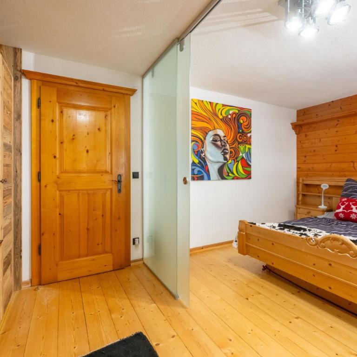
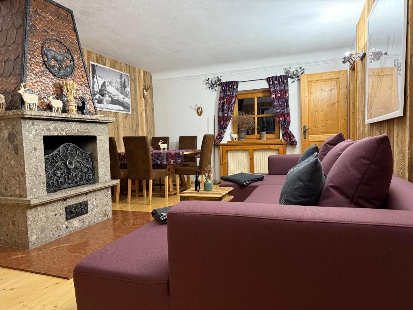
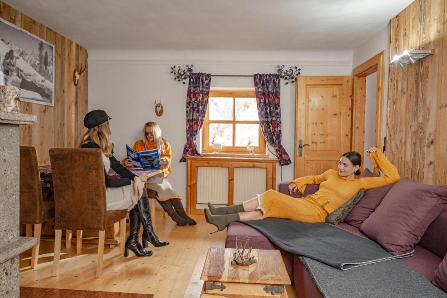
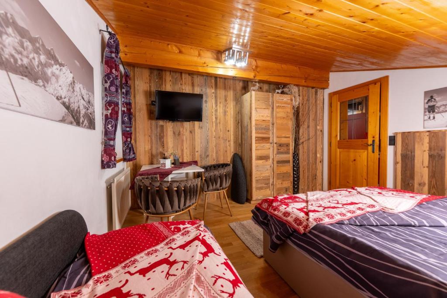
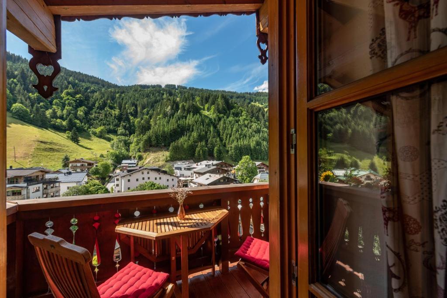
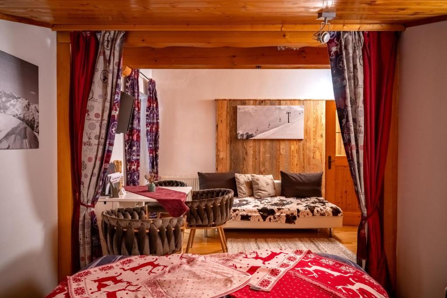
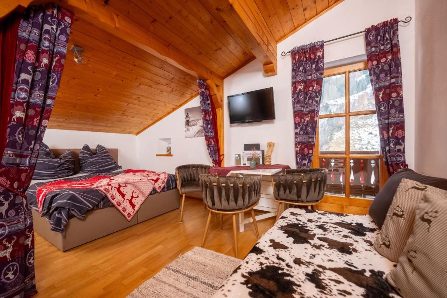
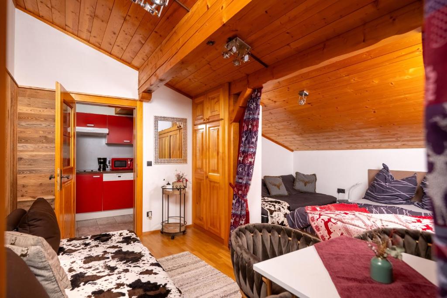
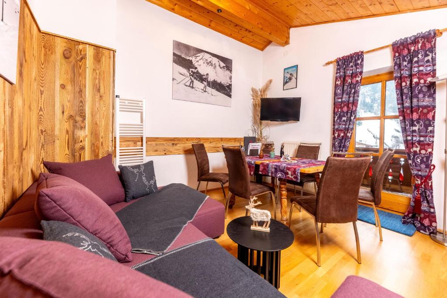
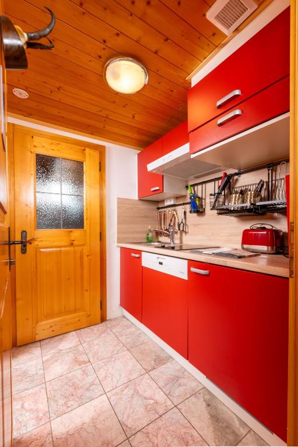
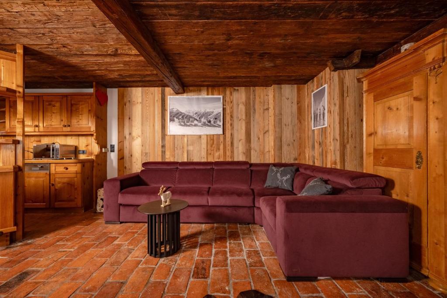
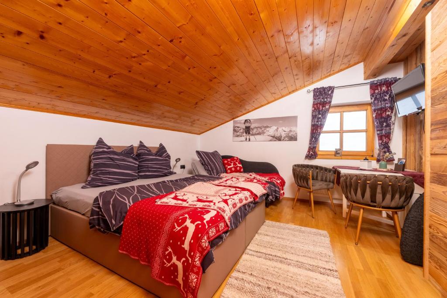
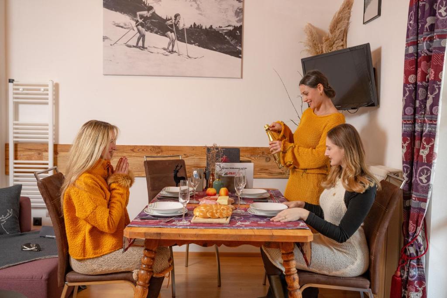
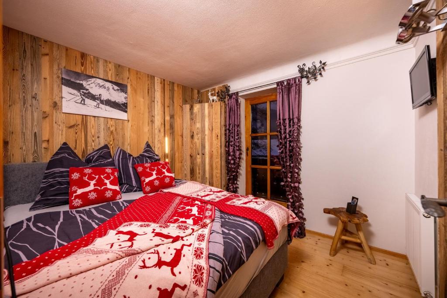
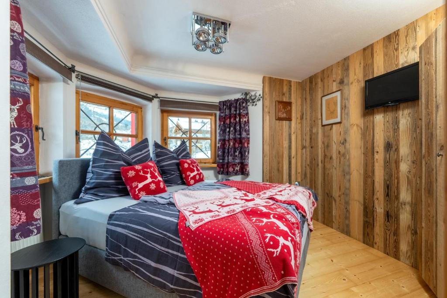
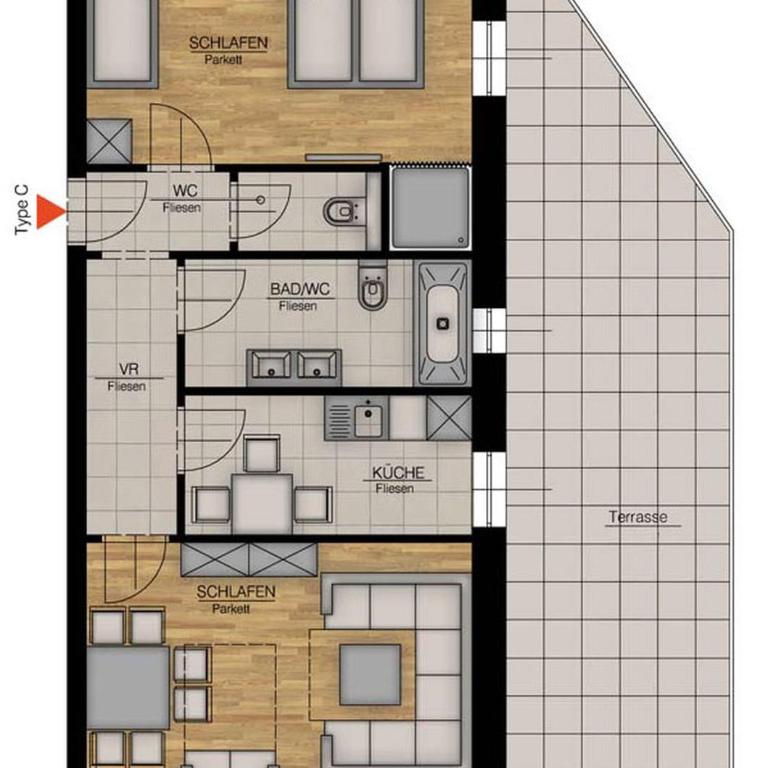
This apartment has a fully equipped kitchen with a dining area, a balcony with mountain views, 2 double bedrooms, a sofa bed for 1 person and a single bed. There are 2 bathrooms each with a bath tub.
Media & Technology:
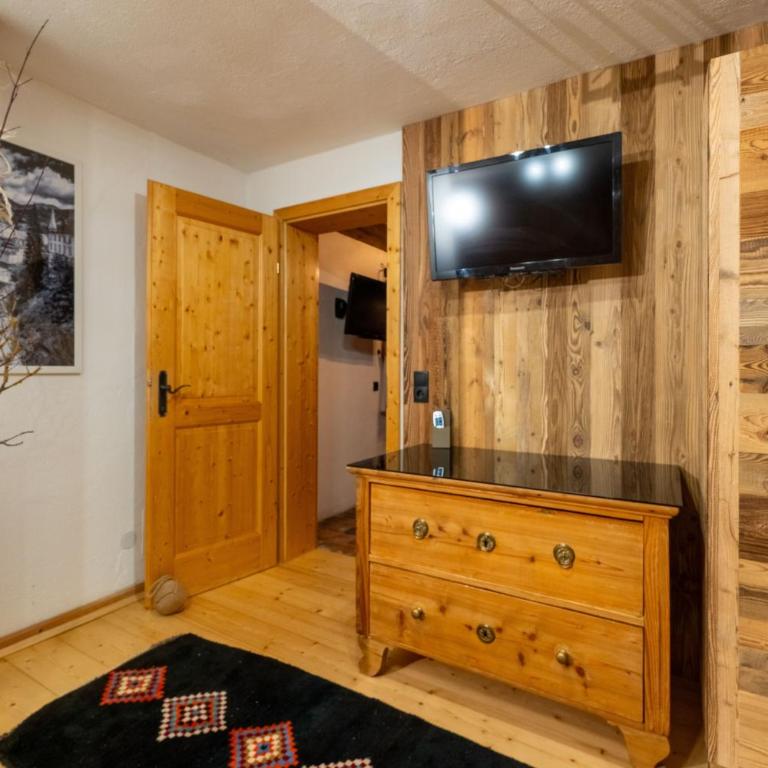
TV, Satellite channels, Flat-screen TV
Outdoors:
Balcony
Kitchen:
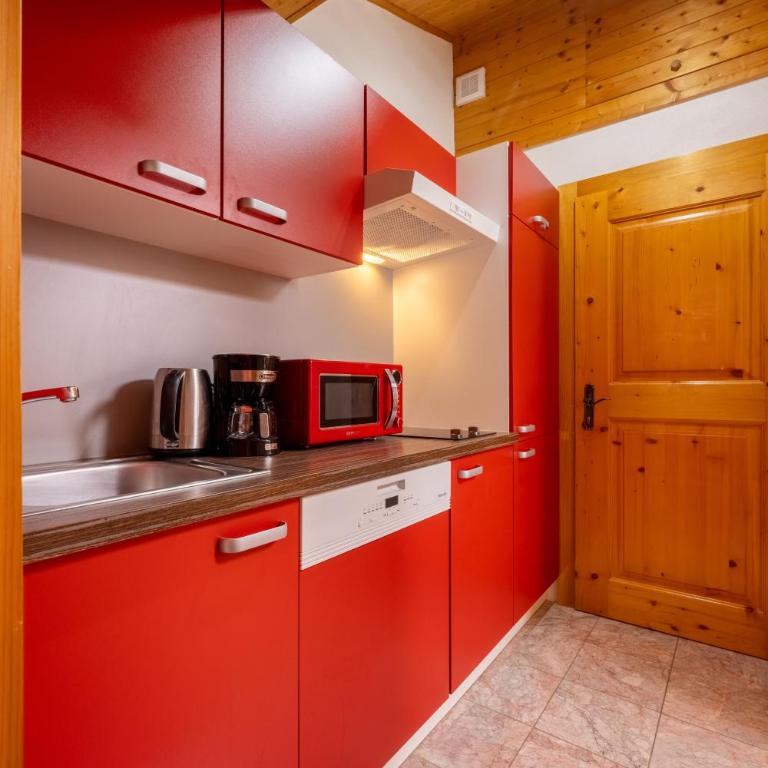
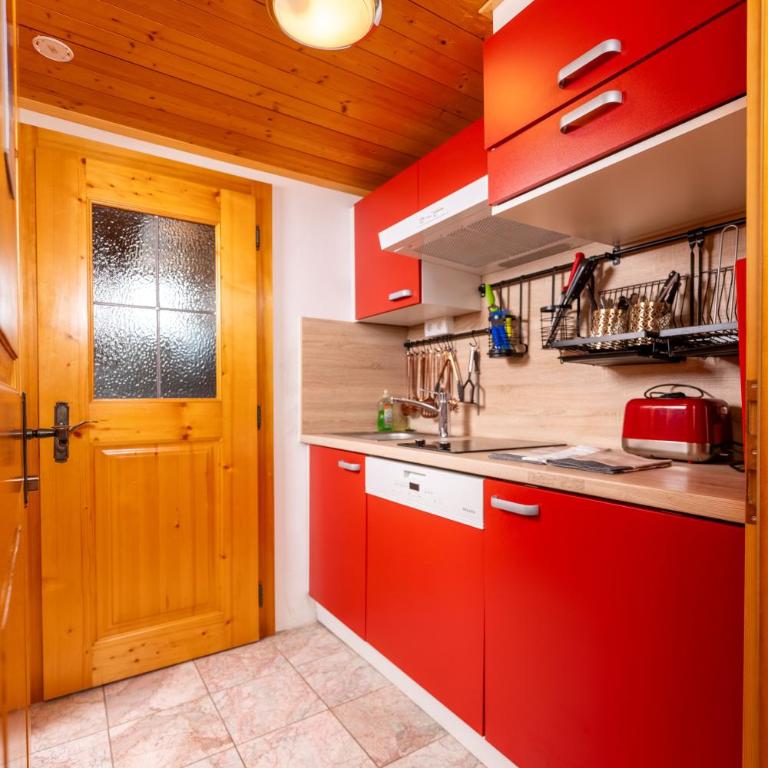
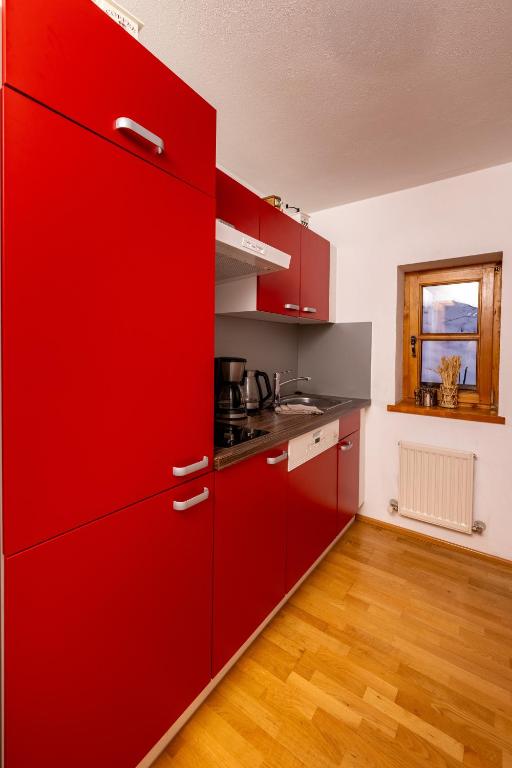
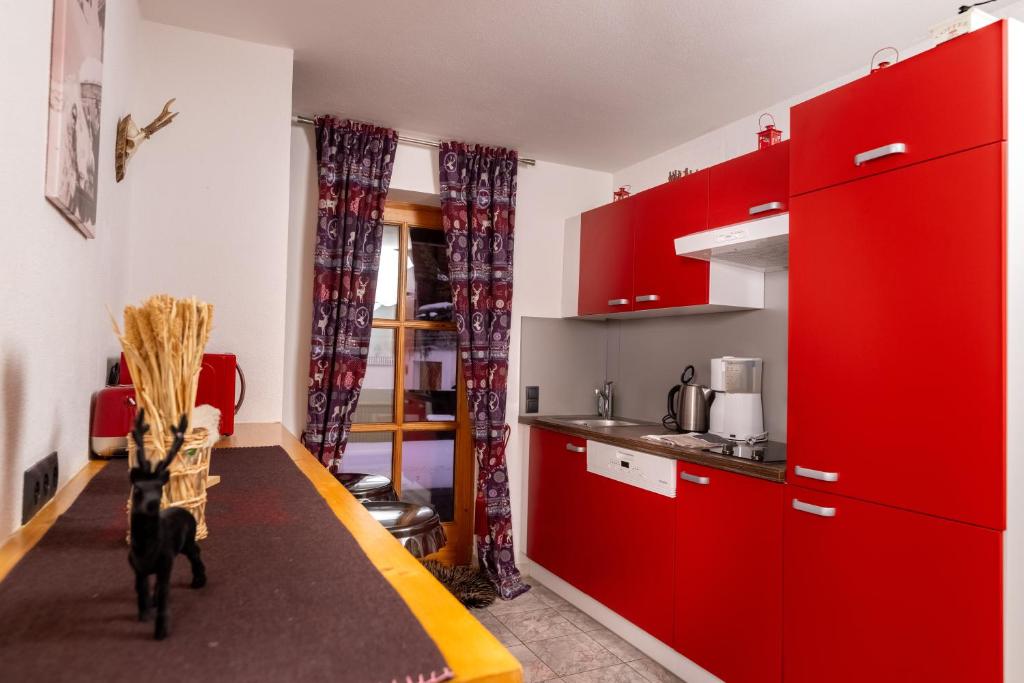
Refrigerator, Microwave, Dishwasher, Kitchen, Electric kettle, Kitchenware, Stovetop, Toaster, Coffee machine, Dining table, Wine glasses
General:
Heating, Tile/Marble floor, Hardwood or parquet floors
Living Area:
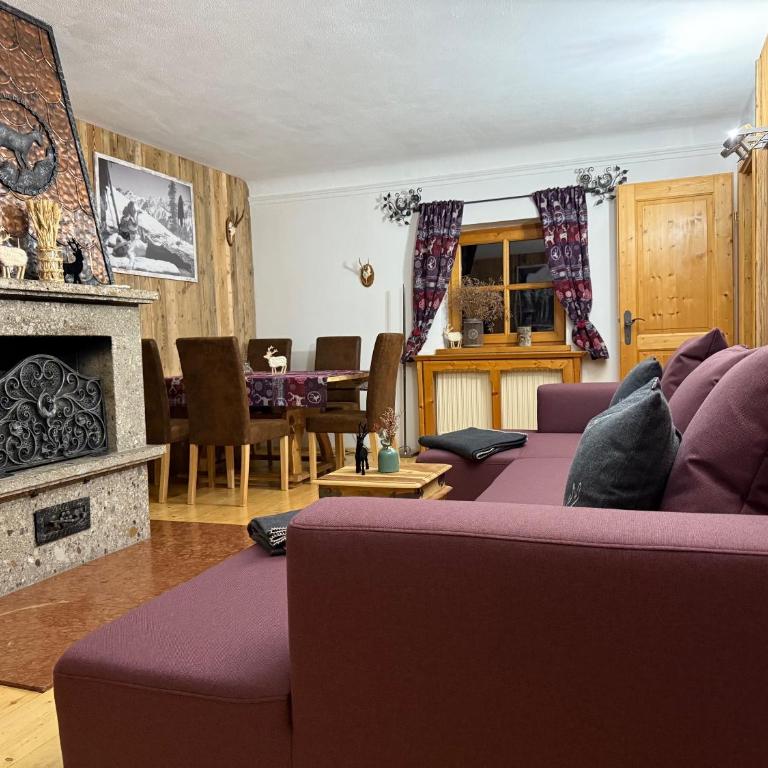
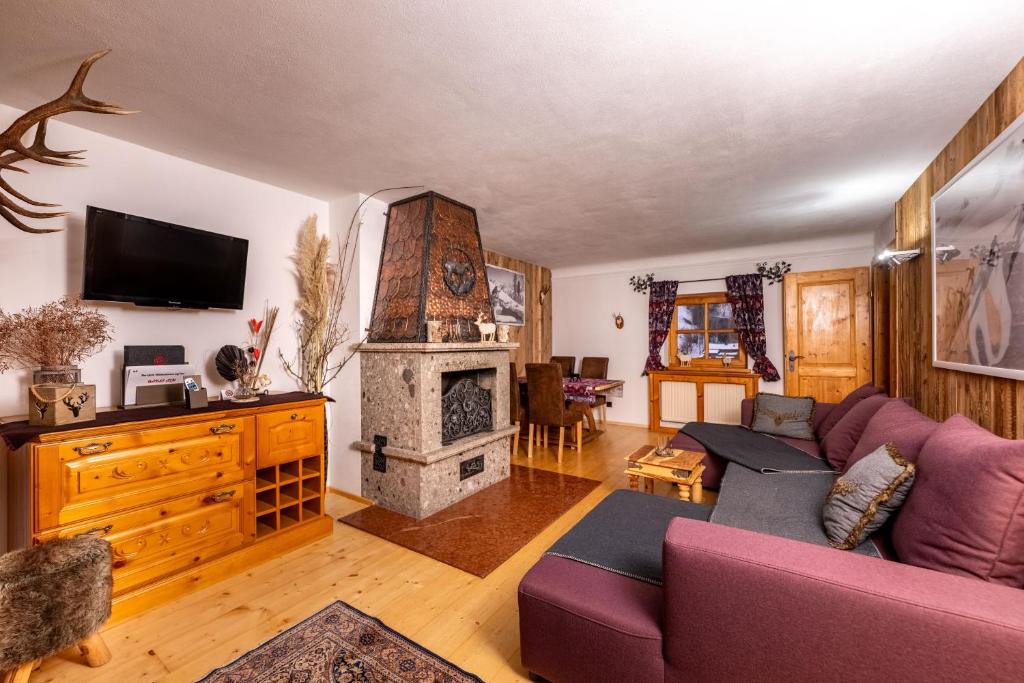
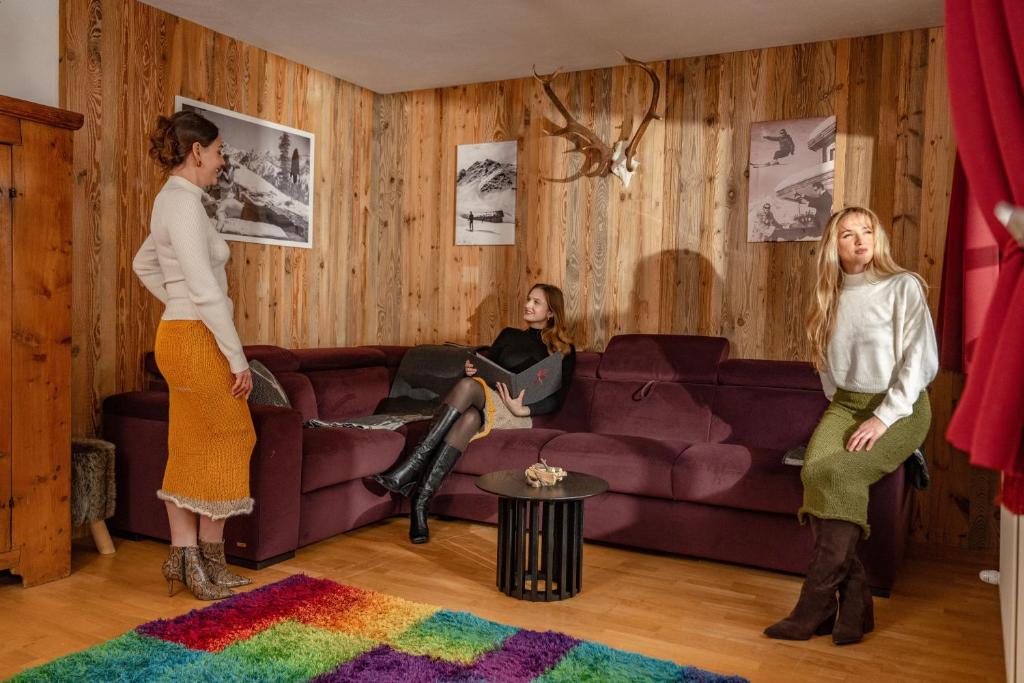
Sofa, Dining area
View:
View, Mountain view
Bedroom:
Wardrobe or closet, Linens
Accessibility:
Upper floors accessible by stairs only
Bathroom Facilities:
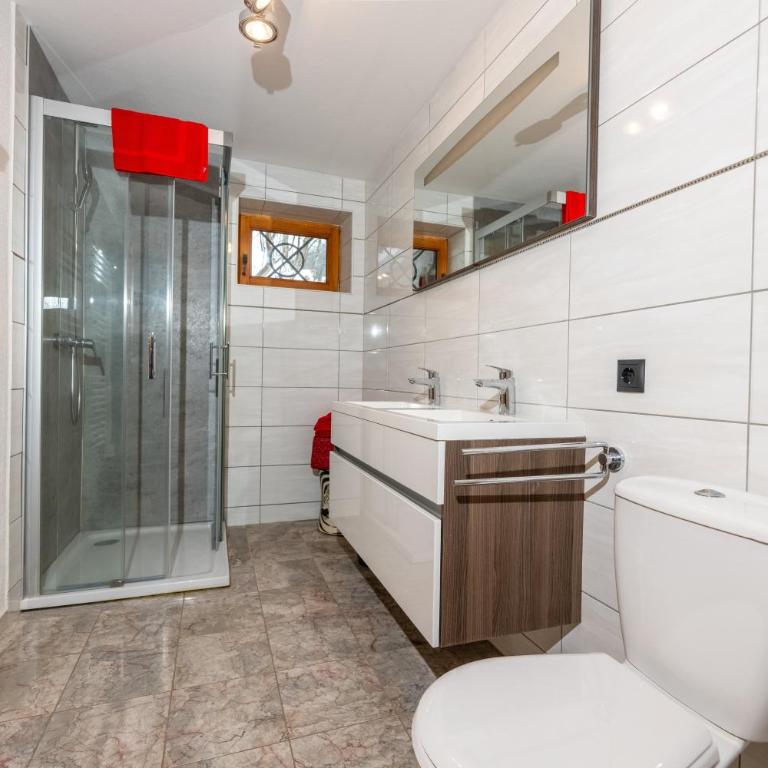
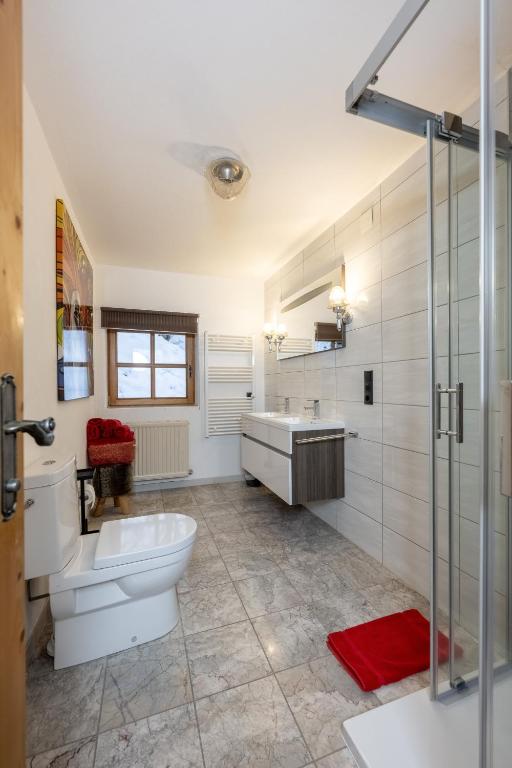
Bathtub, Hairdryer, Toilet, Additional bathroom
Deluxe Apartment
  • Designer-Chalets - Deluxe Apartment - 1
  • Designer-Chalets - Deluxe Apartment - 2
  • Designer-Chalets - Deluxe Apartment - 3
  • Designer-Chalets - Deluxe Apartment - 4
  • Designer-Chalets - Deluxe Apartment - 5
  • Designer-Chalets - Deluxe Apartment - 6
  • Designer-Chalets - Deluxe Apartment - 7
  • Designer-Chalets - Deluxe Apartment - 8
  • Designer-Chalets - Deluxe Apartment - 9
  • Designer-Chalets - Deluxe Apartment - 10
  • Designer-Chalets - Deluxe Apartment - 11
  • Designer-Chalets - Deluxe Apartment - 12
  • Designer-Chalets - Deluxe Apartment - 13
  • Designer-Chalets - Deluxe Apartment - 14
  • Designer-Chalets - Deluxe Apartment - 15
  • Designer-Chalets - Deluxe Apartment - 16
  • Designer-Chalets - Deluxe Apartment - 17
  • Designer-Chalets - Deluxe Apartment - 18
  • Designer-Chalets - Deluxe Apartment - 19
  • Designer-Chalets - Deluxe Apartment - 20
  • Designer-Chalets - Deluxe Apartment - 21
  • Designer-Chalets - Deluxe Apartment - 22
Guests: 4
Area: 78 m²
BedRoom
1 x Full bed(s) (131-150 cm wide)
BedRoom
BedRoom
1 x Full bed(s) (131-150 cm wide)
Room description:
This apartment has a fully equipped kitchen with a dining area, a balcony with mountain views, 2 double beds, and a sofa bed for 2 people. The bathroom has a shower and toilet.
Media & Technology:
TV, Satellite channels, Flat-screen TV
Outdoors:
Balcony, Terrace
Kitchen:
Refrigerator, Microwave, Dishwasher, Kitchen, Electric kettle, Kitchenware, Stovetop, Toaster, Coffee machine, Dining table, Wine glasses
General:
Heating, Tile/Marble floor, Hardwood or parquet floors
Living Area:
Sofa, Dining area
View:
View, Mountain view
Bedroom:
Wardrobe or closet, Linens
Accessibility:
Upper floors accessible by stairs only
Bathroom Facilities:
Shower, Hairdryer, Toilet
Family Apartment with Terrace
  • Designer-Chalets - Family Apartment with Terrace - 1
  • Designer-Chalets - Family Apartment with Terrace - 2
  • Designer-Chalets - Family Apartment with Terrace - 3
  • Designer-Chalets - Family Apartment with Terrace - 4
  • Designer-Chalets - Family Apartment with Terrace - 5
  • Designer-Chalets - Family Apartment with Terrace - 6
  • Designer-Chalets - Family Apartment with Terrace - 7
  • Designer-Chalets - Family Apartment with Terrace - 8
  • Designer-Chalets - Family Apartment with Terrace - 9
  • Designer-Chalets - Family Apartment with Terrace - 10
  • Designer-Chalets - Family Apartment with Terrace - 11
  • Designer-Chalets - Family Apartment with Terrace - 12
  • Designer-Chalets - Family Apartment with Terrace - 13
  • Designer-Chalets - Family Apartment with Terrace - 14
  • Designer-Chalets - Family Apartment with Terrace - 15
  • Designer-Chalets - Family Apartment with Terrace - 16
  • Designer-Chalets - Family Apartment with Terrace - 17
  • Designer-Chalets - Family Apartment with Terrace - 18
  • Designer-Chalets - Family Apartment with Terrace - 19
  • Designer-Chalets - Family Apartment with Terrace - 20
Guests: 5
Area: 62 m²
BedRoom
1 x Sofa bed (Variable size)
BedRoom
1 x Queen bed(s) (151-180 cm wide)
Room description:
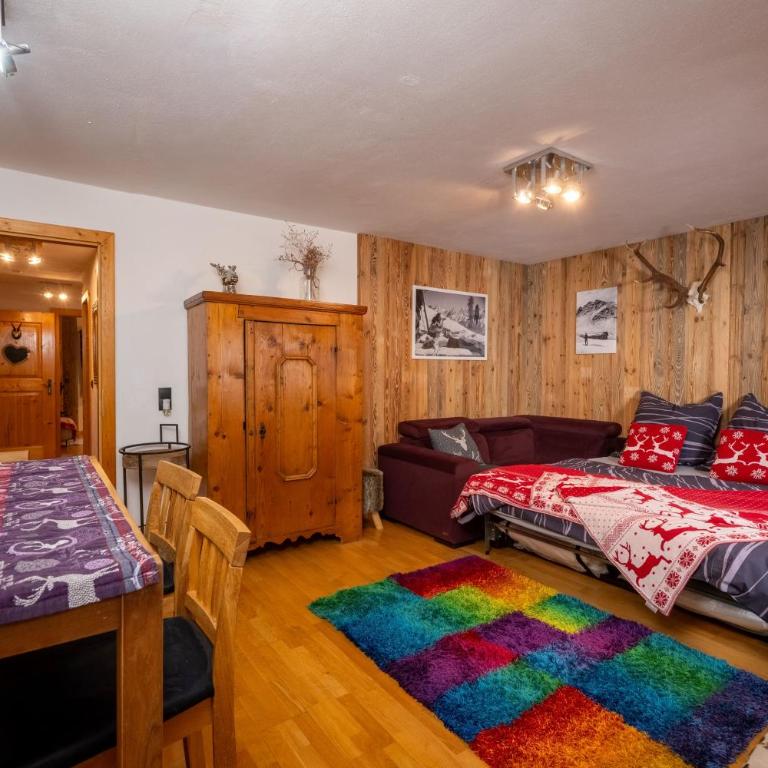
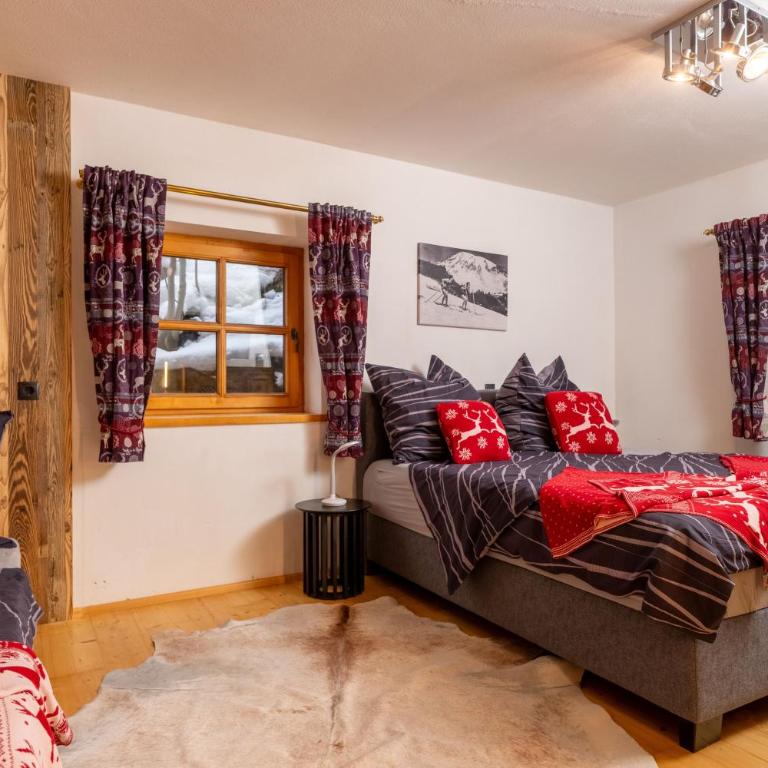
This apartment has a fully equipped kitchen with a dining area, a balcony with mountain views, a double bed, a sofa bed and a single bed. It has 2 bathrooms with a shower and toilet.
Media & Technology:
TV, Satellite channels, Flat-screen TV
Outdoors:
Balcony, Terrace
Kitchen:
Refrigerator, Microwave, Dishwasher, Kitchen, Electric kettle, Kitchenware, Stovetop, Toaster, Coffee machine, Dining table, Wine glasses
General:
Heating, Tile/Marble floor, Hardwood or parquet floors
Living Area:
Sofa, Dining area
View:
View, Mountain view
Bedroom:
Wardrobe or closet, Linens
Accessibility:
Upper floors accessible by stairs only
Bathroom Facilities:
Shower, Hairdryer, Toilet, Guest bathroom, Additional bathroom
Studio
  • Designer-Chalets - Studio - 1
  • Designer-Chalets - Studio - 2
  • Designer-Chalets - Studio - 3
  • Designer-Chalets - Studio - 4
  • Designer-Chalets - Studio - 5
  • Designer-Chalets - Studio - 6
  • Designer-Chalets - Studio - 7
  • Designer-Chalets - Studio - 8
  • Designer-Chalets - Studio - 9
  • Designer-Chalets - Studio - 10
  • Designer-Chalets - Studio - 11
  • Designer-Chalets - Studio - 12
  • Designer-Chalets - Studio - 13
  • Designer-Chalets - Studio - 14
  • Designer-Chalets - Studio - 15
  • Designer-Chalets - Studio - 16
  • Designer-Chalets - Studio - 17
  • Designer-Chalets - Studio - 18
Guests: 2
Area: 32 m²
BedRoom
1 x Full bed(s) (131-150 cm wide)
Room description:
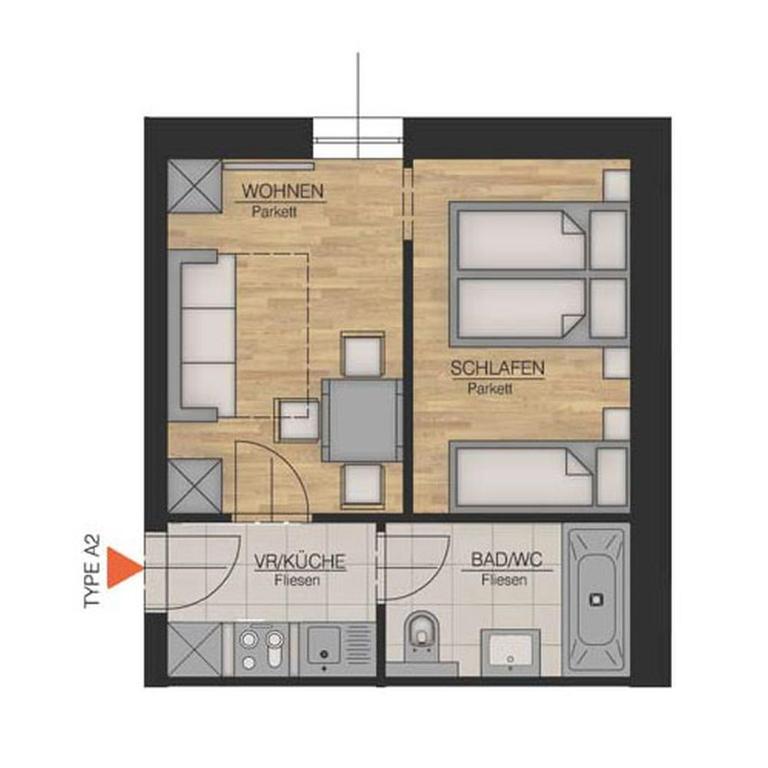
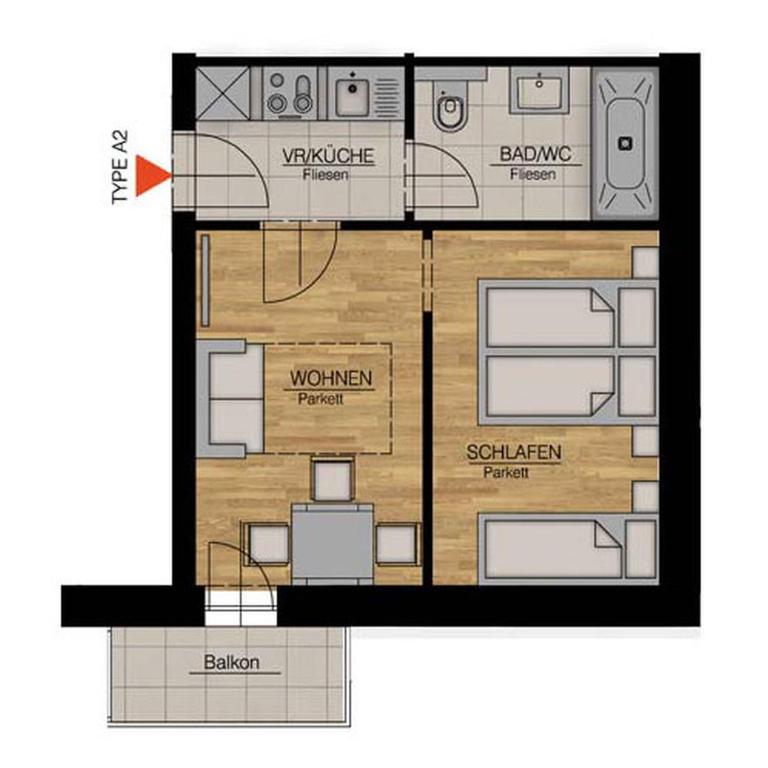
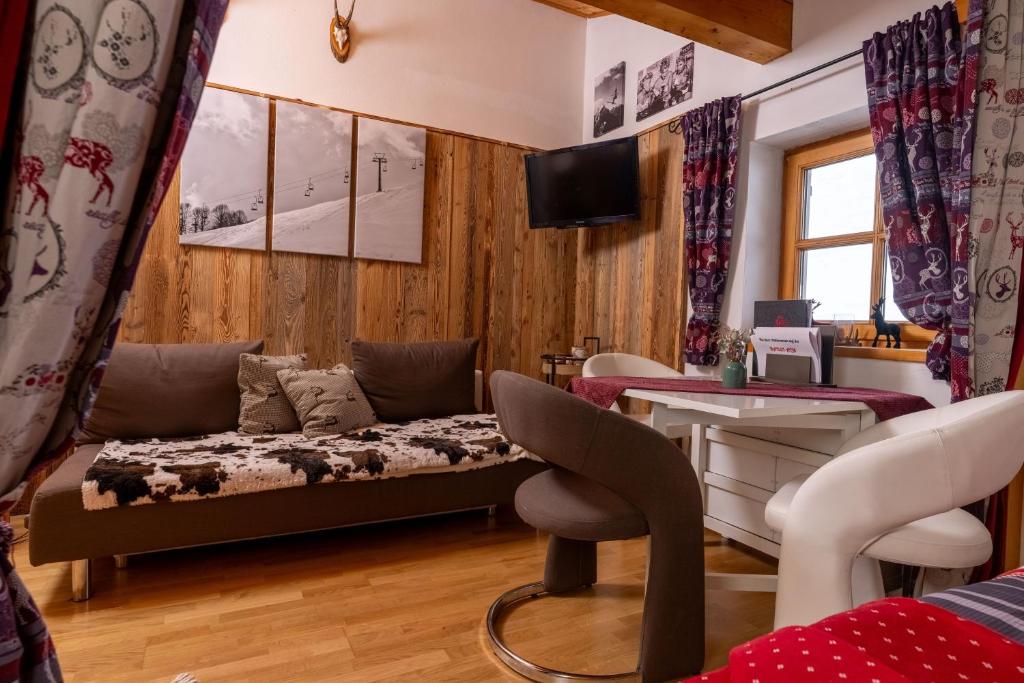
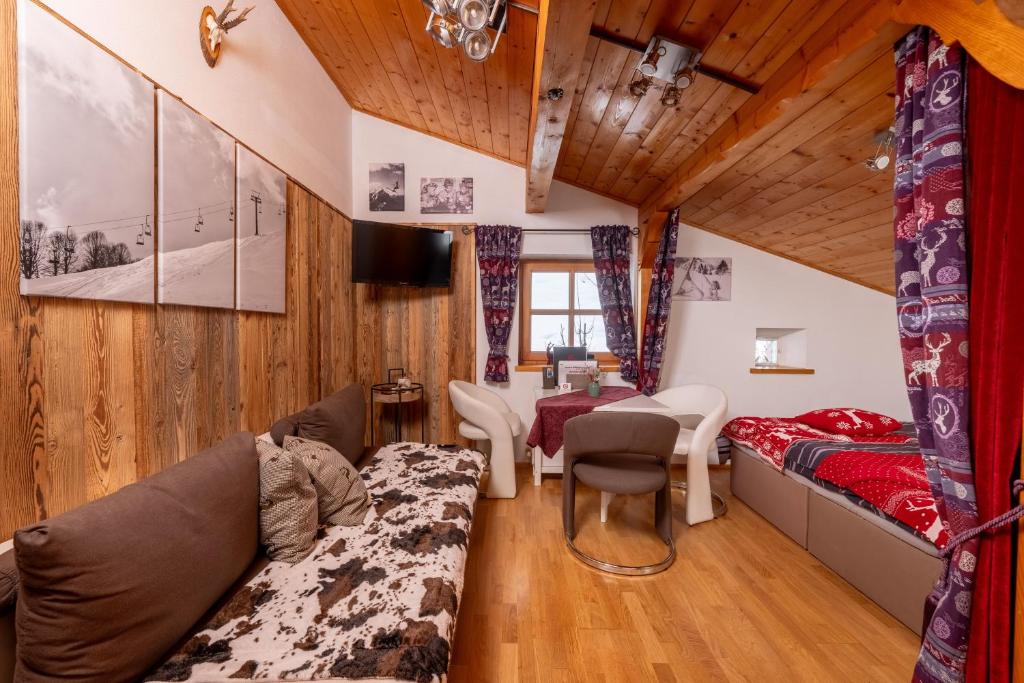
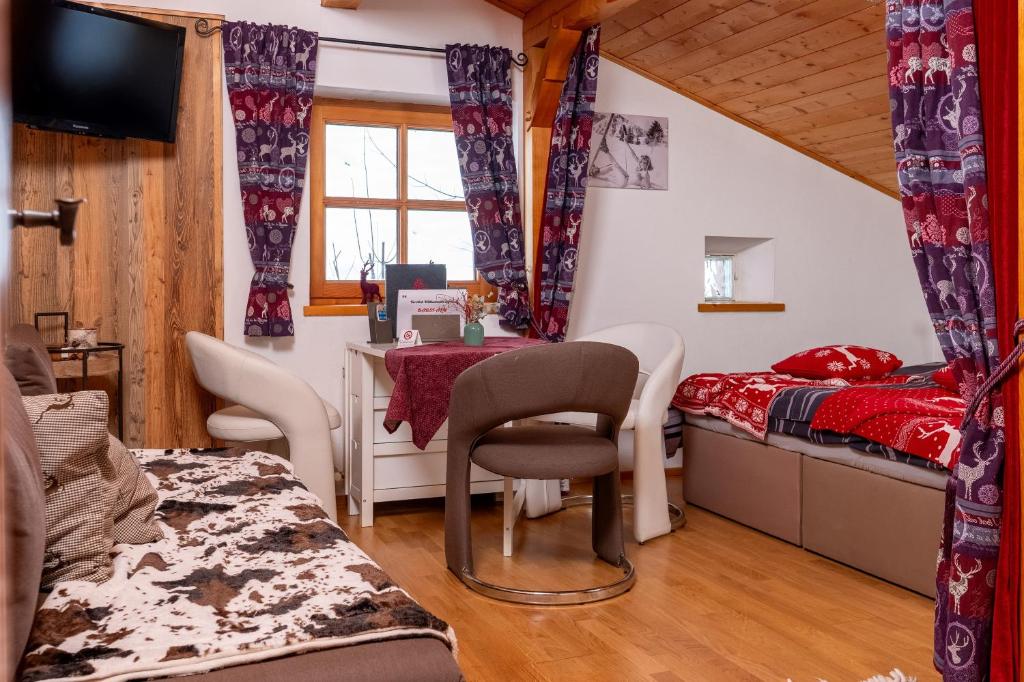
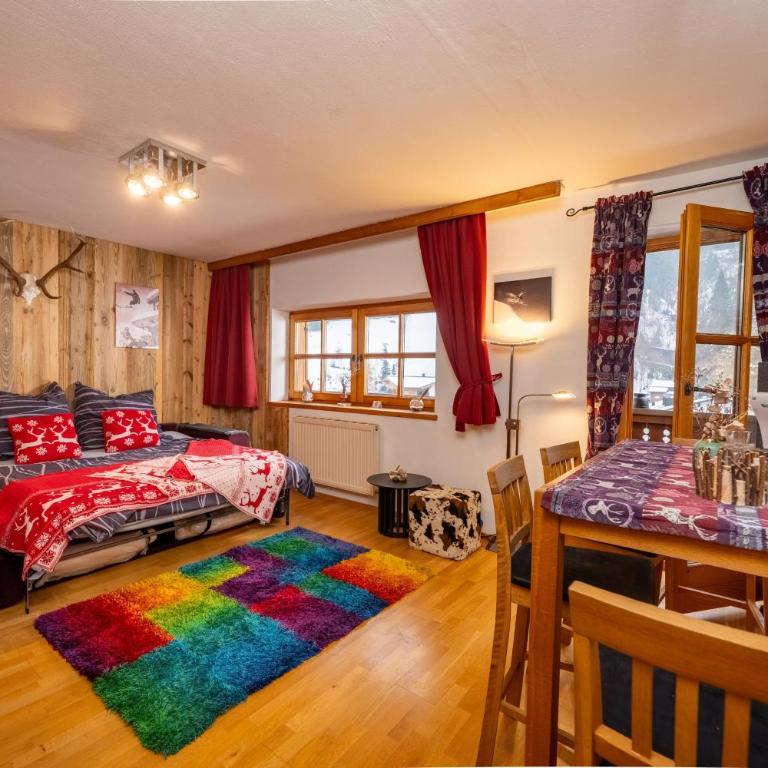
This studio comes with a sleeping and a living area with a sofa bed, a fully equipped kitchen and a bathroom with a bath tub. A flat-screen TV with satellite channels is provided.
Media & Technology:
TV, Satellite channels, Flat-screen TV
Kitchen:
Refrigerator, Microwave, Dishwasher, Kitchen, Electric kettle, Kitchenware, Stovetop, Toaster, Coffee machine, Dining table, Wine glasses
General:
Heating, Tile/Marble floor, Hardwood or parquet floors
Living Area:
Sofa, Dining area
Bedroom:
Wardrobe or closet, Linens
Accessibility:
Upper floors accessible by stairs only
Bathroom Facilities:
Bathtub, Hairdryer, Toilet
Studio with Balcony
  • Designer-Chalets - Studio with Balcony - 1
  • Designer-Chalets - Studio with Balcony - 2
  • Designer-Chalets - Studio with Balcony - 3
  • Designer-Chalets - Studio with Balcony - 4
  • Designer-Chalets - Studio with Balcony - 5
  • Designer-Chalets - Studio with Balcony - 6
  • Designer-Chalets - Studio with Balcony - 7
  • Designer-Chalets - Studio with Balcony - 8
  • Designer-Chalets - Studio with Balcony - 9
  • Designer-Chalets - Studio with Balcony - 10
  • Designer-Chalets - Studio with Balcony - 11
  • Designer-Chalets - Studio with Balcony - 12
  • Designer-Chalets - Studio with Balcony - 13
  • Designer-Chalets - Studio with Balcony - 14
  • Designer-Chalets - Studio with Balcony - 15
  • Designer-Chalets - Studio with Balcony - 16
  • Designer-Chalets - Studio with Balcony - 17
  • Designer-Chalets - Studio with Balcony - 18
  • Designer-Chalets - Studio with Balcony - 19
  • Designer-Chalets - Studio with Balcony - 20
  • Designer-Chalets - Studio with Balcony - 21
Guests: 2
Area: 32 m²
BedRoom
1 x Full bed(s) (131-150 cm wide)
Room description:
This studio comes with a sleeping and a living area with a sofa bed, a fully equipped kitchen and features a balcony, a bath tub and a flat-screen TV with satellite channels.
Media & Technology:
TV, Satellite channels, Flat-screen TV
Outdoors:
Balcony
Kitchen:
Refrigerator, Microwave, Dishwasher, Kitchen, Electric kettle, Kitchenware, Stovetop, Toaster, Coffee machine, Dining table, Wine glasses
General:
Heating, Tile/Marble floor, Hardwood or parquet floors
Living Area:
Sofa, Dining area
View:
View, Mountain view
Bedroom:
Wardrobe or closet
Accessibility:
Upper floors accessible by stairs only
Bathroom Facilities:
Bathtub, Hairdryer, Toilet
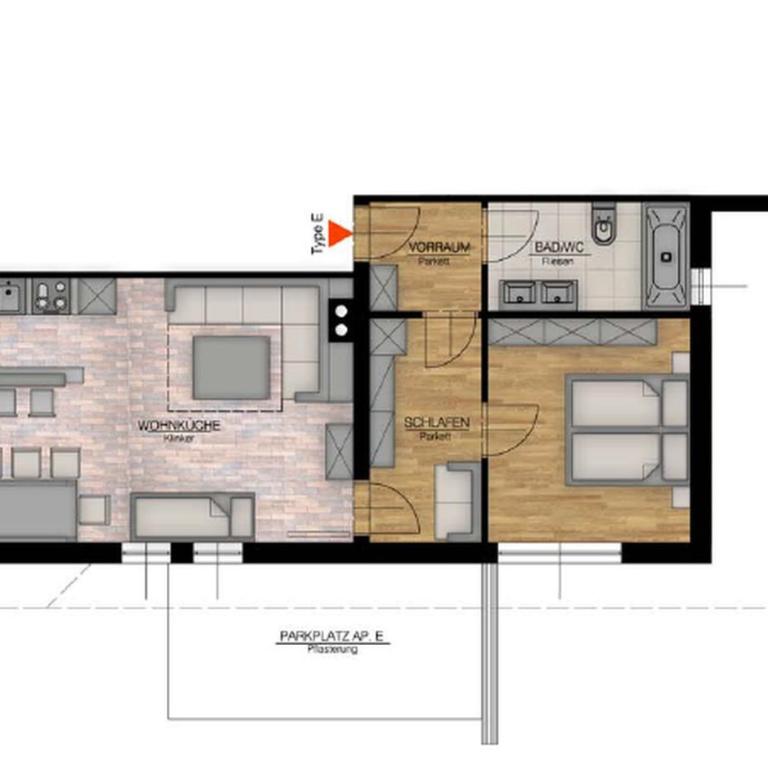
Apartment - Ground Floor
  • Designer-Chalets - Apartment - Ground Floor - 1
  • Designer-Chalets - Apartment - Ground Floor - 2
  • Designer-Chalets - Apartment - Ground Floor - 3
  • Designer-Chalets - Apartment - Ground Floor - 4
  • Designer-Chalets - Apartment - Ground Floor - 5
  • Designer-Chalets - Apartment - Ground Floor - 6
  • Designer-Chalets - Apartment - Ground Floor - 7
  • Designer-Chalets - Apartment - Ground Floor - 8
  • Designer-Chalets - Apartment - Ground Floor - 9
  • Designer-Chalets - Apartment - Ground Floor - 10
  • Designer-Chalets - Apartment - Ground Floor - 11
  • Designer-Chalets - Apartment - Ground Floor - 12
  • Designer-Chalets - Apartment - Ground Floor - 13
  • Designer-Chalets - Apartment - Ground Floor - 14
  • Designer-Chalets - Apartment - Ground Floor - 15
  • Designer-Chalets - Apartment - Ground Floor - 16
  • Designer-Chalets - Apartment - Ground Floor - 17
  • Designer-Chalets - Apartment - Ground Floor - 18
  • Designer-Chalets - Apartment - Ground Floor - 19
  • Designer-Chalets - Apartment - Ground Floor - 20
  • Designer-Chalets - Apartment - Ground Floor - 21
Guests: 4
Area: 60 m²
BedRoom
1 x King bed(s) (181-210 cm wide)
BedRoom
1 x Sofa bed (Variable size)
Room description:
This apartment comes with a bedroom with a king-size bed, a living room with a large sofa bed, a fully-fitted kitchen. A private bathroom is fitted with a shower.
Media & Technology:
TV, Satellite channels, Flat-screen TV
Kitchen:
Refrigerator, Microwave, Dishwasher, Kitchen, Electric kettle, Kitchenware, Stovetop, Toaster, Coffee machine, Dining table, Wine glasses
General:
Heating, Tile/Marble floor, Hardwood or parquet floors
Living Area:
Sofa, Dining area
Bedroom:
Wardrobe or closet, Linens
View:
Mountain view
Accessibility:
Entire unit located on ground floor
Bathroom Facilities:
Shower, Hairdryer, Toilet

Area Info

Restaurants & cafes
Kaffeerestaurant Steinbock
6 km
Maria Alm
14 km
Die Hochkönigin
14 km
Pizzeria Proßer
150 m
Hotel Hochkönig
250 m
Gasthof Restaurant Salzburger Hof
400 m
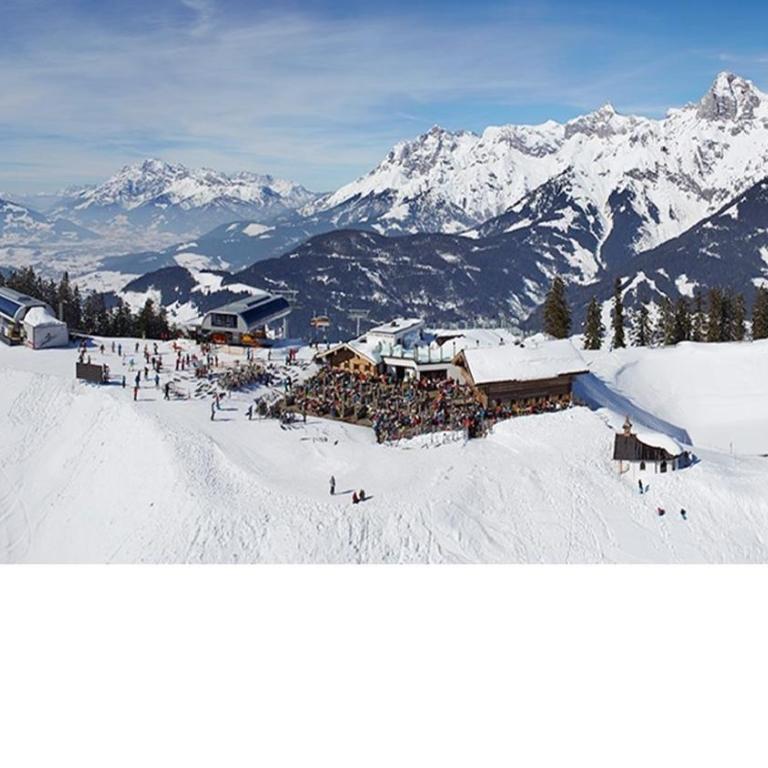
Ski lifts
Gabühel
500 m
Bürglalmlift
550 m
Zachhof Babylift
1.8 km
Public transport
Eschenau
12 km
Lend
12 km
Natural Beauty
Hochkönig
6.4 km
Funtenseetauern (2578m)
11.7 km
Closest airports
Salzburg Airport W. A. Mozart
72 km

Facilities - Designer-Chalets

General
  • Non-smoking rooms
  • Family rooms
  • Heating
  • Smoke-free property
  • Wifi in all areas
Parking
  • Parking
  • Free parking
  • Parking on site
  • Private Parking
Internet
  • Internet
  • Wifi
  • Free Wifi
Ski
  • Ski storage
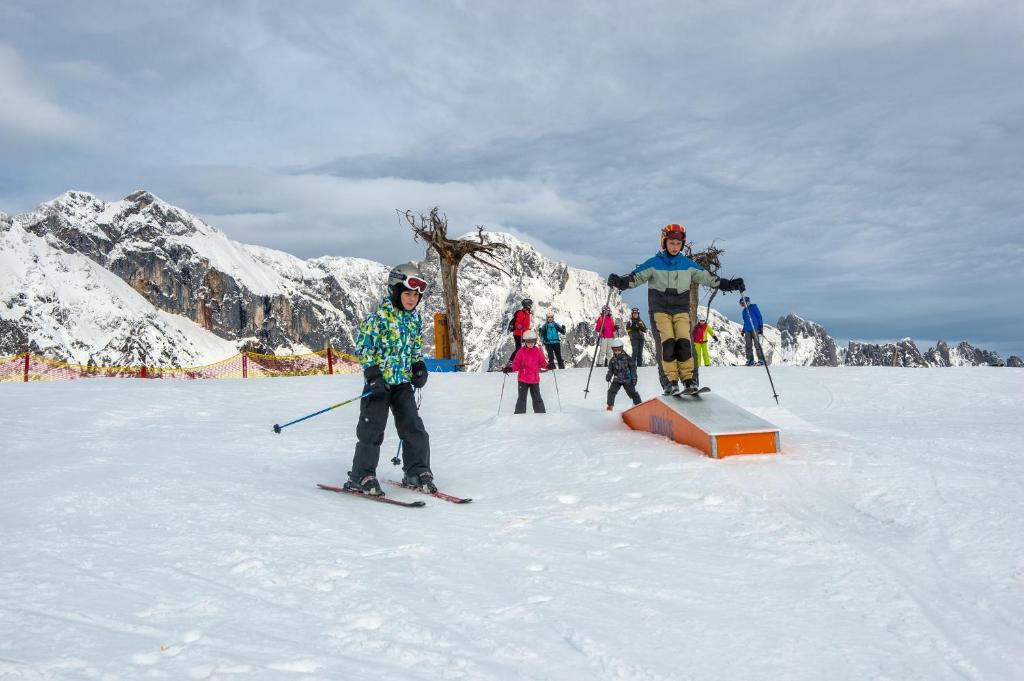
  • Ski school
  • Ski-in, ski-out access
Activities
  • Sauna
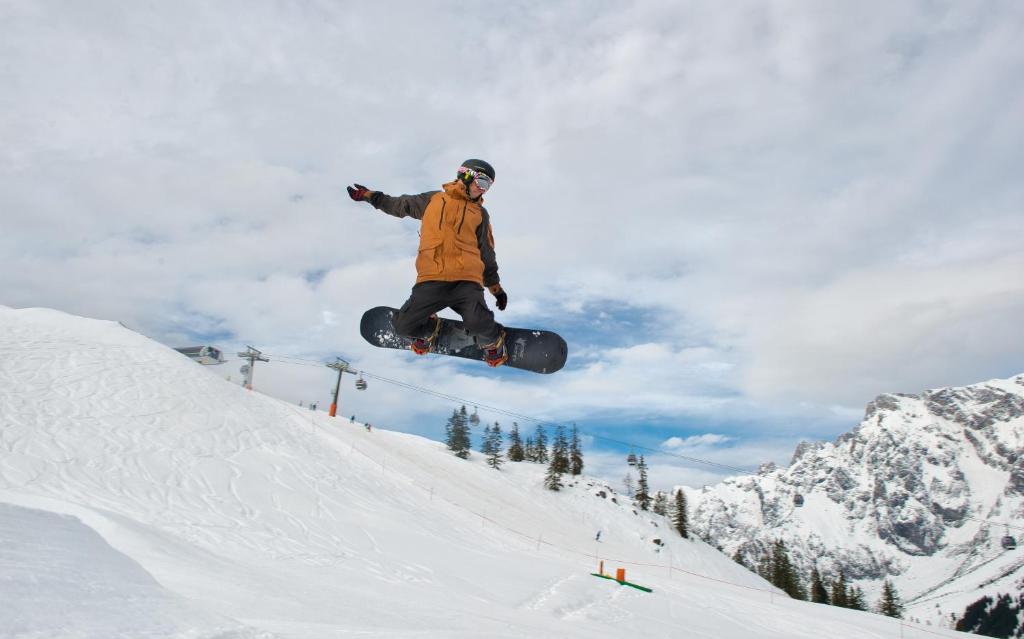
  • Skiing
Outdoors
  • Terrace
Front Desk Services
  • Invoice provided

House Rules

Check-in:
17:00
Check-out:
09:00

The Fine Print

Payment before arrival by bank transfer is required. The property will contact you after you book to provide instructions. This property does not accommodate bachelor(ette) or similar parties.

Frequently Asked Questions

What time is check-in and check-out at Designer-Chalets?

Check-in begins at 17:00. Check-out is until 09:00.

Where is Designer-Chalets located?

Designer-Chalets is situated at Lippenanger 4, Dienten am Hochkönig, Austria.

What is the nightly cost at Designer-Chalets?

Current prices at Designer-Chalets are available after selecting travel dates.

Where can guests eat near Designer-Chalets?

Guests can eat nearby at Pizzeria Proßer (100 m).

Can guests request an airport transfer through Designer-Chalets?

Designer-Chalets can assist with organizing transfers to and from the airport.

What landmarks are located near Designer-Chalets?

Points of interest around the accommodation include Nationalpark Hohe Tauern (50 m) and Pfarrkirche Sankt Johann (12.8 km), giving guests a selection of locations to explore during their stay.

How far is Designer-Chalets from the center of Dienten am Hochkönig?

The property is approximately 100 m from the city center.

Which rooms are available at Designer-Chalets?

Designer-Chalets offers room types such as Two-Bedroom Apartment, Deluxe Apartment, Family Apartment with Terrace and Studio.

Does Designer-Chalets offer free parking?

Guests have access to complimentary parking on site.

Does Designer-Chalets have staff who speak multiple languages?

The staff at Designer-Chalets speak at least two languages, including German and English.

Does Designer-Chalets have a spa or wellness centre?

The property includes a sauna that guests may access.

How many kilometres separate Designer-Chalets from the airport?

The property is situated roughly 72 km from Salzburg Airport W. A. Mozart.

You might like

Subscribe and get the best travel deals!

Sign up and find the best travel deals from everywhere!